Gourmet kitchen unlike anything you've seen before in this beautifully updated 2-story home, ideally located in the heart of Stonemill Farms. The showstopping kitchen, remodeled in 2022 by Cardinal, features custom enamel cabinetry, quartz countertops, marble backsplash, a commercial Bosch gas range, custom hood, dovetail soft-close drawers, and dual pull-out recycling bins—a true culinary masterpiece.
Throughout the home you'll find new upgraded enamel casing and trim, new flooring, knockdown ceilings, recessed lighting,3 panel doors, fresh interior paint, and a cozy gas fireplace. The mudroom includes a built-in bench with beadboard detail and hooks, while the main floor office features a double-sided fireplace for added comfort.
Upstairs includes four bedrooms, a full bath, and a spacious primary suite with a walk-in closet, soaking tub, and double vanity. The lookout lower level is newly finished with electric heated floors, a ¾ bath, and a large amusement room. There's a dedicated space—complete with closet—ready to convert into a 5th bedroom (just add wall and door).
Additional updates include: Furnace and A/C (2019), Sump pump and battery backup (2020), Roof (2017), LG washer/dryer (2016), polyurea garage floor, Extensive landscaping with granite stairs to the backyard.
Enjoy access to all the Stonemill Farms amenities, including the pool, splash pad, ice rink and warming house, game room, fitness center, banquet room, and miles of trails and parks. Conveniently located across from the community’s largest park and within the boundaries of Liberty Elementary, Lake Middle School, and East Ridge High School.
Meticulously maintained—this is your opportunity to own a truly magnificent home. Don’t miss it!
Closed
$650,000
3509 Walden Dr, Woodbury, MN 55129
4beds
3,302sqft
Single Family
Built in 2005
0.26 Acres Lot
$654,300 Zestimate®
$197/sqft
$3,843 Estimated rent
Home value
$654,300
$608,000 - $707,000
$3,843/mo
Zestimate® history
Owner options
List your home for rent
$3,843/mo
Rent Zestimate®
Find your next renter with Zillow Rental Manager. Plus, with online applications, you can quickly screen prospective tenants – for free.
$3,843/mo
Rent Zestimate®
Refinance and save
$4,222/mo
Est. payment
Refinancing to a lower rate could help reduce your monthly payments and save thousands over the life of the loan.
$4,222/mo
Est. payment
Explore your selling options
Work with a Zillow partner agent
Leverage their expertise and Zillow's premium Showcase listings to get your home seen by more buyers.
Get startedList with your own agent
Get your home in front of millions of buyers by listing it on Zillow.
Learn how to do itSell it yourself
Take full control of how buyers see your home on Zillow by listing For Sale by Owner (FSBO).
List your homeWhat's special
Zillow last checked:
Listing updated:
Listed by:
Kimberly Ziton, CLHMS 612-987-6835,
Keller Williams Premier Realty
Bought with:
Kurt Peterson
RE/MAX Advantage Plus
Source: NorthstarMLS as distributed by MLS GRID,MLS#: 6714216
Facts & features
Interior
Bedrooms & bathrooms
- Bedrooms: 4
- Bathrooms: 4
- Full bathrooms: 2
- 3/4 bathrooms: 1
- 1/2 bathrooms: 1
Bedroom
- Level: Upper
- Area: 238 Square Feet
- Dimensions: 17x14
Bedroom 2
- Level: Upper
- Area: 156 Square Feet
- Dimensions: 13x12
Bedroom 3
- Level: Upper
- Area: 121 Square Feet
- Dimensions: 11x11
Bedroom 4
- Level: Upper
- Area: 139.2 Square Feet
- Dimensions: 12x11.6
Other
- Level: Lower
- Area: 360 Square Feet
- Dimensions: 24x15
Other
- Level: Lower
- Area: 255 Square Feet
- Dimensions: 17x15
Family room
- Level: Main
- Area: 305.76 Square Feet
- Dimensions: 19.6x15.6
Informal dining room
- Level: Main
- Area: 33 Square Feet
- Dimensions: 11x3
Kitchen
- Level: Main
- Area: 180 Square Feet
- Dimensions: 15x12
Office
- Level: Main
- Area: 157.76 Square Feet
- Dimensions: 13.6x11.6
Heating
- Forced Air, Fireplace(s)
Cooling
- Central Air
Appliances
- Included: Dishwasher, Dryer, Humidifier, Microwave, Range, Refrigerator, Stainless Steel Appliance(s), Washer, Water Softener Owned
- Laundry: Main Level, Sink
Features
- Basement: Daylight,Drain Tiled,Finished,Sump Pump
- Number of fireplaces: 1
- Fireplace features: Double Sided, Family Room, Gas
Interior area
- Total structure area: 3,382
- Total interior livable area: 3,302 sqft
- Finished area above ground: 2,284
- Finished area below ground: 1,018
Property
Parking
- Total spaces: 3
- Parking features: Attached, Asphalt, Garage Door Opener
- Attached garage spaces: 3
- Has uncovered spaces: Yes
Accessibility
- Accessibility features: None
Features
- Levels: Two
- Stories: 2
- Patio & porch: Deck
- Has private pool: Yes
- Pool features: Heated, Shared
Lot
- Size: 0.26 Acres
- Dimensions: 100 x 134 x 71 x 130
- Features: Corner Lot, Tree Coverage - Light
Details
- Foundation area: 1098
- Parcel number: 2402821130008
- Zoning description: Residential-Single Family
Construction
Type & style
- Home type: SingleFamily
- Property subtype: Single Family
Condition
- New construction: No
- Year built: 2005
Utilities & green energy
- Gas: Natural Gas
- Sewer: City Sewer/Connected
- Water: City Water/Connected
Community & HOA
Community
- Subdivision: Stonemill Farms 3rd Add
HOA
- Has HOA: Yes
- Services included: Professional Mgmt, Recreation Facility, Sanitation, Shared Amenities
- HOA fee: $183 monthly
- HOA name: Associa
- HOA phone: 763-225-6400
Location
- Region: Woodbury
Financial & listing details
- Price per square foot: $197/sqft
- Tax assessed value: $586,700
- Annual tax amount: $7,374
- Date on market: 5/14/2025
- Cumulative days on market: 22 days
- Road surface type: Paved
Price history
| Date | Event | Price |
|---|---|---|
| 7/31/2025 | Sold | $650,000-1.5%$197/sqft |
Source:  NorthstarMLS as distributed by MLS GRID #6714216 Report a problem NorthstarMLS as distributed by MLS GRID #6714216 Report a problem | ||
| 6/11/2025 | Pending sale | $660,000$200/sqft |
Source: NorthstarMLS as distributed by MLS GRID #6714216 Report a problem | ||
| 5/20/2025 | Listed for sale | $660,000+47.4%$200/sqft |
Source: NorthstarMLS as distributed by MLS GRID #6714216 Report a problem | ||
| 8/9/2005 | Sold | $447,706$136/sqft |
Source: Public Record Report a problem | ||
Public tax history
| Year | Property taxes | Tax assessment |
|---|---|---|
| 2025 | $7,374 +2.9% | $586,700 -2.5% |
| 2024 | $7,166 +11.9% | $601,600 +12.2% |
| 2023 | $6,406 +7.3% | $536,000 +20% |
| 2022 | $5,970 +3.7% | $446,700 |
| 2021 | $5,758 -1.1% | $446,700 +3.6% |
| 2020 | $5,820 | $431,300 |
| 2019 | $5,820 | $431,300 +13.2% |
| 2018 | $5,820 +9.4% | $381,000 +0.5% |
| 2017 | $5,320 -1.1% | $379,200 +10.7% |
| 2016 | $5,380 +6.2% | $342,400 -6% |
| 2015 | $5,066 | $364,400 +16.9% |
| 2013 | $5,066 +16.6% | $311,700 +2.6% |
| 2012 | $4,346 | $303,800 -3.9% |
| 2011 | $4,346 +0.1% | $316,200 -12.5% |
| 2010 | $4,342 -7.9% | $361,500 |
| 2009 | $4,714 +11.3% | -- |
| 2008 | $4,234 -0.2% | -- |
| 2007 | $4,244 +397% | -- |
| 2006 | $854 | -- |
Find assessor info on the county website
Neighborhood: 55129
Nearby homes
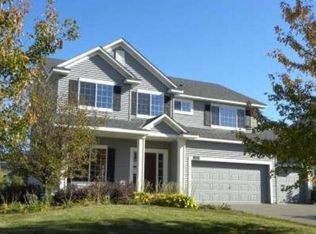
- $571,2004 bd4 ba3.2k sqft3493 Walden Dr, Woodbury, MN 55129Off Market
- $575,3004 bd3 ba2.7k sqft3477 Walden Dr, Woodbury, MN 55129Off Market
- $552,3004 bd3 ba2.6k sqft11478 Sawmill Curv, Woodbury, MN 55129Off Market
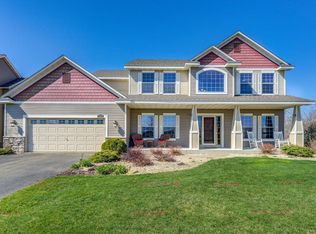
- $562,3004 bd3 ba2.5k sqft3461 Walden Dr, Woodbury, MN 55129Off Market
- $545,1005 bd2 ba3.2k sqft3460 Walden Alcove, Woodbury, MN 55129Off Market
- $590,0005 bd4 ba2.5k sqft3460 Walden Alcove, Woodbury, MN 55129Off Market
- $724,2005 bd4 ba3.8k sqft11464 Sawmill Curv, Woodbury, MN 55129Off Market
- $912,9006 bd4 ba4.5k sqft3484 Windmill Curv, Woodbury, MN 55129Off Market
Nearby schools
GreatSchools rating
- 10/10Liberty Ridge Elementary SchoolGrades: PK-5Distance: 0.8 mi
- 9/10Lake Middle SchoolGrades: 6-8Distance: 2.7 mi
- 10/10East Ridge High SchoolGrades: 9-12Distance: 3.1 mi
Get a cash offer in 3 minutes
Find out how much your home could sell for in as little as 3 minutes with a no-obligation cash offer.
Estimated market value
$654,300
Get a cash offer in 3 minutes
Find out how much your home could sell for in as little as 3 minutes with a no-obligation cash offer.
Estimated market value
$654,300
- Minnesota
- Washington County
- Woodbury
- 55129
- 3509 Walden Dr
Nearby cities
Nearby zip codes
Other Woodbury Topics
