Skip main navigation
Off market
  • $966,400

    3509 Warwick Glen Dr NE, Rockford, MI 49341

    5beds
    4baths
    3,348sqft
    SingleFamily
    Built in 1997
    2.33 Acres Lot
    $966,400 Zestimate®
    $289/sqft
    $4,232 Estimated rent

    Home value

    $966,400

    $918,000 - $1.01M

    $4,232/mo

    Zestimate® history
    Loading
    Loading...

    Owner options

    List your home for rent

    $4,232/mo

    Rent Zestimate®

    Find your next renter with Zillow Rental Manager. Plus, with online applications, you can quickly screen prospective tenants – for free.

    Learn more

    $4,232/mo

    Rent Zestimate®

    Refinance and save

    $6,150/mo

    Est. payment

    Refinancing to a lower rate could help reduce your monthly payments and save thousands over the life of the loan.

    See today's rates

    $6,150/mo

    Est. payment

    Explore your selling options

    Work with a Zillow partner agent

    Leverage their expertise and Zillow's premium Showcase listings to get your home seen by more buyers.

    Get started

    List with your own agent

    Get your home in front of millions of buyers by listing it on Zillow.

    Learn how to do it

    Sell it yourself

    Take full control of how buyers see your home on Zillow by listing For Sale by Owner (FSBO).

    List your home

    What's special

    Luxury living at its finest! This completely remodeled riverfront home is an absolute showstopper, boasting 2.35 acres of stunning landscape with 100 ft of frontage on the picturesque Rogue River. With over 3300 total sq footage, this 2-story home with a walkout basement offers 5 bedrooms and 3 ???? baths, all beautifully appointed with high-end fixtures and finishes. As you step inside, prepare to be amazed by the grandeur of the open floor plan, the soaring ceilings, and the impeccable attention to detail in every corner. Throughout the home you will find beautiful wide plank hickory hardwood flooring, new trim, and paint.The heart of the home is the custom gourmet kitchen, designed to cater to the most discerning chef's needs. It features a stainless st range with 7 burners and double oven, pot filler, Silestone Lyra Quartz countertops, Kraftmaid maple cabinetry, tile backsplash, coffee bar, Pewter hardware, and a massive walk-in pantry. The eating area has a slider to a brand new composite deck overlooking the terraced yard and the Rogue River. The adjacent dining area and living room, complete with a fireplace with custom tile and woodwork, create an inviting space perfect for entertaining guests. The main floor also features an office/den, laundry and mudroom with custom cabinetry, surround sound, and central vacuum.Upstairs, the luxurious master suite will take your breath away. It boasts a dual Carrara marble vanity, a ceramic-tiled floor, a jacuzzi tub, a tiled shower, and champagne brass hardware. The suite also includes a spacious walk-in closet. The other three bedrooms are equally impressive, and share a full bath featuring custom built-in cabinets, black and white tile, dual Carrara marble vanities, and black hardware and fixtures.The lower level of the home is a cozy and light-filled space, perfect for relaxing with family and friends. It includes a spacious family room that is plumbed for a wet bar or kitchenette, one bedroom with an egress window, and a full bath that includes black and white tile, a Carrara marble vanity, shower, and black hardware and fixtures. Two separate storage rooms provide an abundance of storage space, with one room having a double service door to the backyard.The beauty of this luxury riverfront home extends far beyond its impressive interior. With 2.35 acres of lush landscape, this property offers ample space for outdoor living and recreation. The terraced yard is perfect for hosting summer barbecues, playing lawn games, or just soaking up the sun. And with 100 ft of frontage on the Rogue River, you can enjoy the soothing sound of flowing water and stunning views all year round. Imagine spending lazy afternoons fishing, kayaking, or simply relaxing by the river's edge. This truly is an outdoor enthusiast's paradise, offering the perfect balance of luxury living and tranquil natural surroundings.The home also boasts a 2 ?? car garage with hot and cold water and drains, as well as a Kenetico Gordon Water Filtration System.Conveniently located just 2 miles from downtown Rockford, ?? mile to White Pine Trail, and 1 mile to Rockford High School, this luxury riverfront home is an absolute dream come true. Don't miss your chance to own this stunning masterpiece - schedule your private showing today!Open House on Sunday 4/23/2022 from 1-30mSellers have directed the listing agent to hold all offers until Tuesday 4/25/2023 until 3pm.

    This property is not currently displayed as for sale or rent on Zillow. This may be different from what's on other websites or public sources.

    Facts & features

    Interior

    Bedrooms & bathrooms
    • Bedrooms: 5
    • Bathrooms: 4
    Interior area
    • Total interior livable area: 3,348 sqft

    Property

    Features
    • On waterfront: Yes
    Lot
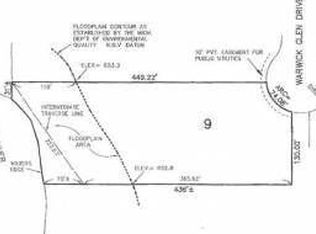
    • Size: 2.33 Acres
    Details
    • Parcel number: 411011126017

    Construction

    Type & style
    • Home type: SingleFamily
    Condition
    • Year built: 1997

    Community & HOA

    Location
    • Region: Rockford

    Financial & listing details

    • Price per square foot: $289/sqft
    • Tax assessed value: $643,800
    • Annual tax amount: $8,900

    Price history

    DateEventPrice
    5/15/2023Sold$930,000+6.3%$278/sqft
    Source: MichRIC #23011905 Report a problem
    4/26/2023Pending sale$875,000$261/sqft
    Source: MichRIC #23011905 Report a problem
    4/20/2023Listed for sale$875,000+92.3%$261/sqft
    Source: MichRIC #23011905 Report a problem
    6/10/2015Sold$455,000-1.1%$136/sqft
    Source: Public Record Report a problem
    4/13/2015Listed for sale$459,900$137/sqft
    Source: Rockford Realty Co. #15016214 Report a problem

    Public tax history

    YearProperty taxesTax assessment
    2025$8,900 $321,900 +18.6%
    2024-- $271,400 +11.2%
    2021$6,446 $244,000 +1%
    2020$6,446 -0.8%$241,700 +5.7%
    2019$6,501 $228,700 +3.3%
    2018-- $221,300 +22.8%
    2017$6,124 $180,200 +8.7%
    2016$6,124 $165,800
    2015$6,124 +20.8%$165,800 +11.8%
    2013$5,071 $148,300 -3.5%
    2011-- $153,700 -1.1%
    2010-- $155,400 -2.2%
    2009-- $158,900 -5.4%
    2007-- $167,900 +15.2%
    2006-- $145,709 +4.7%
    2005-- $139,153 +3.3%
    2004-- $134,708 +6.2%
    2002-- $126,818 +3.2%
    2001-- $122,886
    Find assessor info on the county website

    Neighborhood: 49341

    Nearby schools

    GreatSchools rating
    Schools provided by the listing agent
    • District: Rockford

    Source: The MLS. This data may not be complete. We recommend contacting the local school district to confirm school assignments for this home.

    Get a cash offer in 3 minutes
    Find out how much your home could sell for in as little as 3 minutes with a no-obligation cash offer.
    Estimated market value
    $966,400
    Get a cash offer in 3 minutes
    Find out how much your home could sell for in as little as 3 minutes with a no-obligation cash offer.
    Estimated market value
    $966,400