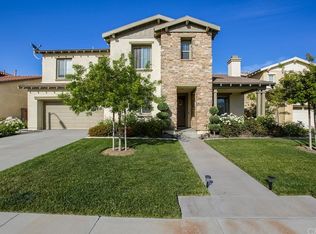
Welcome to 35096 Lantern Light Dr where timeless design meets everyday luxury. This expansive 3,687 sq ft residence offers 5 bedrooms and 5 bathrooms, thoughtfully designed for both comfortable living and elevated entertaining.
From the moment you step inside, you’re greeted by elegant architectural details including arched entryways, hand-troweled walls, and a stunning wrought iron staircase. The home features beautiful travertine flooring in a classic Versailles pattern, complemented by rich finishes throughout.
The heart of the home is the chef’s kitchen, complete with custom cherry cabinetry, granite countertops, an oversized island with prep niche, and a professional-grade six-burner stainless steel range. The kitchen flows seamlessly into the spacious family room, creating the perfect setting for gatherings and everyday living.
Designed with flexibility in mind, the home includes a desirable downstairs bedroom with its own ensuite bath ideal for guests or multi-generational living along with multiple suite-style bedrooms throughout. The luxurious primary suite features a private retreat with fireplace, spa-inspired bathroom with a jetted soaking tub, and access to a serene balcony perfect for enjoying your morning coffee and sunrise views.
Step outside to a charming gated courtyard accessible through French doors, offering a private and inviting space for entertaining or relaxing.
Additional highlights include an upstairs laundry room with utility sink, dual refrigerators, LED lighting, and a 3-car split garage. With low HOA and an abundance of custom upgrades, this home is truly a rare find.
Sold for $790,000
Listed by: eHomes • BRENDA BARRERA AHMED • Contact: 909-684-2220
Bought with: Real Brokerage Technologies
$790,000
35096 Lantern Light Dr, Winchester, CA 92596
5beds
3,687sqft
Single Family Residence
Built in 2006
9,583 Square Feet Lot
$792,400 Zestimate®
$214/sqft
$4,345 Estimated rent
Home value
$792,400
$721,000 - $872,000
$4,345/mo
Zestimate® history
Owner options
List your home for rent
$4,345/mo
Rent Zestimate®
Find your next renter with Zillow Rental Manager. Plus, with online applications, you can quickly screen prospective tenants – for free.
$4,345/mo
Rent Zestimate®
Refinance and save
$5,119/mo
Est. payment
Refinancing to a lower rate could help reduce your monthly payments and save thousands over the life of the loan.
$5,119/mo
Est. payment
Explore your selling options
Work with a Zillow partner agent
Leverage their expertise and Zillow's premium Showcase listings to get your home seen by more buyers.
Get startedList with your own agent
Get your home in front of millions of buyers by listing it on Zillow.
Learn how to do itSell it yourself
Take full control of how buyers see your home on Zillow by listing For Sale by Owner (FSBO).
List your homeWhat's special
Stunning wrought iron staircaseCustom cherry cabinetryPrivate retreat with fireplaceLuxurious primary suiteSpacious family roomElegant architectural detailsRich finishes throughout
Zillow last checked:
Listing updated:
Listed by:
BRENDA BARRERA AHMED DRE #02017523 909-684-2220,
eHomes
Bought with:
Steven Vidal, DRE #01957615
Real Brokerage Technologies
Source: CRMLS,MLS#: IV26086834 Originating MLS: California Regional MLS
Originating MLS: California Regional MLSFacts & features
Interior
Bedrooms & bathrooms
- Bedrooms: 5
- Bathrooms: 5
- Full bathrooms: 4
- 1/2 bathrooms: 1
- Main level bathrooms: 1
- Main level bedrooms: 1
Rooms
- Room types: Bonus Room, Bedroom, Den, Family Room, Living Room, Other, Pantry, Dining Room
Bedroom
- Features: Bedroom on Main Level
Bathroom
- Features: Bathroom Exhaust Fan, Bathtub, Closet, Dual Sinks, Remodeled, Separate Shower, Upgraded
Kitchen
- Features: Butler's Pantry, Granite Counters, Kitchen Island, Kitchen/Family Room Combo, Remodeled, Updated Kitchen, Walk-In Pantry
Other
- Features: Walk-In Closet(s)
Pantry
- Features: Walk-In Pantry
Heating
- Central
Cooling
- Central Air
Appliances
- Included: Dishwasher, Gas Oven, Refrigerator, Trash Compactor
- Laundry: Upper Level
Features
- Built-in Features, Balcony, Ceiling Fan(s), Separate/Formal Dining Room, Eat-in Kitchen, Granite Counters, In-Law Floorplan, Open Floorplan, Pantry, Recessed Lighting, Storage, Smart Home, Bedroom on Main Level, Walk-In Pantry, Walk-In Closet(s)
- Flooring: Tile
- Doors: French Doors, Sliding Doors
- Windows: Blinds
- Has fireplace: Yes
- Fireplace features: Dining Room, Family Room, Primary Bedroom
- Common walls with other units/homes: 2+ Common Walls
Interior area
- Total interior livable area: 3,687 sqft
Property
Parking
- Total spaces: 3
- Parking features: Driveway Level, Garage
- Attached garage spaces: 3
Features
- Levels: Two
- Stories: 2
- Entry location: 1
- Patio & porch: Concrete, Porch
- Has private pool: Yes
- Pool features: Above Ground, Private
- Spa features: None
- Fencing: Block
- Has view: Yes
- View description: None
Lot
- Size: 9,583 Square Feet
- Features: Back Yard, Front Yard, Garden, Sprinkler System, Yard
Details
- Additional structures: Second Garage, Gazebo, Shed(s)
- Parcel number: 476120025
- Special conditions: Standard
Construction
Type & style
- Home type: SingleFamily
- Architectural style: Spanish
- Property subtype: Single Family Residence
- Attached to another structure: Yes
Materials
- Foundation: Concrete Perimeter
- Roof: Tile
Condition
- Updated/Remodeled,Turnkey
- New construction: No
- Year built: 2006
Utilities & green energy
- Sewer: Public Sewer
- Water: Public
Community & HOA
Community
- Features: Suburban
- Security: Prewired, Security System, Carbon Monoxide Detector(s), Smoke Detector(s)
HOA
- Has HOA: Yes
- Amenities included: Other
- HOA fee: $50 monthly
- HOA name: n
Location
- Region: Winchester
Financial & listing details
- Price per square foot: $214/sqft
- Tax assessed value: $562,862
- Annual tax amount: $7,824
- Date on market: 4/24/2026
- Cumulative days on market: 3 days
- Listing terms: Submit
- Road surface type: Paved
Price history
| Date | Event | Price |
|---|---|---|
| 5/27/2026 | Sold | $790,000+1.9%$214/sqft |
Source:  CRMLS #IV26086834 Report a problem CRMLS #IV26086834 Report a problem | ||
| 4/30/2026 | Pending sale | $775,000$210/sqft |
Source: CRMLS #IV26086834 Report a problem | ||
| 4/24/2026 | Listed for sale | $775,000+49%$210/sqft |
Source: CRMLS #IV26086834 Report a problem | ||
| 10/28/2020 | Sold | $520,000+8.3%$141/sqft |
Source: Public Record Report a problem | ||
| 11/2/2018 | Sold | $480,000+0%$130/sqft |
Source: Public Record Report a problem | ||
| 10/8/2018 | Pending sale | $479,900$130/sqft |
Source: Gold Shield Realty Group #SW18232990 Report a problem | ||
| 9/24/2018 | Listed for sale | $479,900+20%$130/sqft |
Source: Gold Shield Realty Group #SW18232990 Report a problem | ||
| 9/20/2018 | Sold | $400,000-20%$108/sqft |
Source: Public Record Report a problem | ||
| 9/7/2018 | Pending sale | $499,900$136/sqft |
Source: Gold Shield Realty Group #SW18213049 Report a problem | ||
| 8/31/2018 | Listed for sale | $499,900+63.9%$136/sqft |
Source: Gold Shield Realty Group #SW18213049 Report a problem | ||
| 1/22/2009 | Sold | $305,000+0.4%$83/sqft |
Source: Public Record Report a problem | ||
| 11/16/2008 | Listed for sale | $303,900-37.4%$82/sqft |
Source: NRT California #T08152931 Report a problem | ||
| 8/12/2008 | Sold | $485,395-16.2%$132/sqft |
Source: Public Record Report a problem | ||
| 12/28/2006 | Sold | $579,000$157/sqft |
Source: Public Record Report a problem | ||
Public tax history
| Year | Property taxes | Tax assessment |
|---|---|---|
| 2025 | $7,824 +0.4% | $562,862 +2% |
| 2024 | $7,795 +0.1% | $551,827 +2% |
| 2023 | $7,788 +1.6% | $541,008 +2% |
| 2022 | $7,668 +1.5% | $530,400 +2% |
| 2021 | $7,553 +5% | $520,000 +6.2% |
| 2020 | $7,196 +1.4% | $489,498 +2% |
| 2019 | $7,094 +25.9% | $479,900 +39% |
| 2018 | $5,633 -1.6% | $345,180 +2% |
| 2017 | $5,722 | $338,413 +2% |
| 2016 | $5,722 +0.1% | $331,778 +1.5% |
| 2015 | $5,717 +1.8% | $326,796 +2% |
| 2014 | $5,614 | $320,397 +1.7% |
| 2013 | -- | $315,000 +5.4% |
| 2012 | -- | $299,000 -2.5% |
| 2011 | -- | $306,566 +0.8% |
| 2010 | -- | $304,276 -11% |
| 2009 | -- | $342,000 -24.5% |
| 2008 | -- | $453,000 -21.8% |
| 2007 | -- | $579,000 |
Find assessor info on the county website
Neighborhood: 92596
Nearby homes
- $860,5005 bd4 ba3.4k sqft35082 Lantern Light Dr, Winchester, CA 92596Off Market
- $757,5005 bd4 ba3.2k sqft35110 Lantern Light Dr, Winchester, CA 92596Off Market
- $748,8005 bd3 ba3.2k sqft32487 Presidio Hills Ln, Winchester, CA 92596Off Market
- $854,3005 bd5 ba3.2k sqft35068 Lantern Light Dr, Winchester, CA 92596Off Market

- $864,2005 bd3 ba3.3k sqft32473 Presidio Hills Ln, Winchester, CA 92596Off Market
- $884,1005 bd5 ba3.4k sqft35124 Lantern Light Dr, Winchester, CA 92596Off Market
- $908,9004 bd2 ba2.9k sqft32501 Presidio Hills Ln, Winchester, CA 92596Off Market
- $728,2005 bd5 ba3.1k sqft35085 Lantern Light Dr, Winchester, CA 92596Off Market
Nearby schools
GreatSchools rating
- 7/10Susan La Vorgna Elementary SchoolGrades: K-5Distance: 1 mi
- 8/10Bella Vista Middle SchoolGrades: 6-8Distance: 3.7 mi
- 9/10Chaparral High SchoolGrades: 9-12Distance: 6.3 mi
Get a cash offer in 3 minutes
Find out how much your home could sell for in as little as 3 minutes with a no-obligation cash offer.
Estimated market value
$792,400
Get a cash offer in 3 minutes
Find out how much your home could sell for in as little as 3 minutes with a no-obligation cash offer.
Estimated market value
$792,400
- California
- Riverside County
- Winchester
- 92596
- 35096 Lantern Light Dr
Nearby cities
Nearby zip codes
Other Winchester Topics
