Welcome to this home on Madisonville Dr! This three bedroom two bath home welcomes you in with its timeless open design. This spacious floorplan brings comfort, flow and functionality, making it perfect for gatherings or daily life. Beautiful arch separates the large living room & kitchen. Kitchen features an island with storage, a pantry closet, windowed sink area, bay windowed breakfast area and access to rear patio & privacy fenced rear yard. The Primary bedroom is positioned across the home from the additional bedrooms giving you more privacy within the home. Enjoy morning coffee on your front porch or rear covered patio while enjoying bird watching, the sun rise/set or watching your pear tree bloom & produce delicious fruit. This home is located in Quail Creek Subdivision in the desirable Live Oak school district. There is nearby local shopping, Live Oak Schools, Live Oak Ball Park and the Public Library all within a 10 minute commute. Home has never flooded and no flood insurance is required.
Sold
Price Unknown
35096 Madisonville Dr, Denham Springs, LA 70706
3beds
1,580sqft
Single Family Residence, Residential
Built in 2013
9,147 Square Feet Lot
$218,400 Zestimate®
$--/sqft
$1,837 Estimated rent
Home value
$218,400
$194,000 - $245,000
$1,837/mo
Zestimate® history
Owner options
List your home for rent
$1,837/mo
Rent Zestimate®
Find your next renter with Zillow Rental Manager. Plus, with online applications, you can quickly screen prospective tenants – for free.
$1,837/mo
Rent Zestimate®
Refinance and save
$200/mo
Est. payment
Refinancing to a lower rate could help reduce your monthly payments and save thousands over the life of the loan.
$200/mo
Est. payment
Explore your selling options
Work with a Zillow partner agent
Leverage their expertise and Zillow's premium Showcase listings to get your home seen by more buyers.
Get startedList with your own agent
Get your home in front of millions of buyers by listing it on Zillow.
Learn how to do itSell it yourself
Take full control of how buyers see your home on Zillow by listing For Sale by Owner (FSBO).
List your homeWhat's special
Privacy fenced rear yardRear covered patioTimeless open designSpacious floorplanFront porchPear treeBay windowed breakfast area
Zillow last checked:
Listing updated:
Listed by:
Susan Nesom,
Mandy Benton Realty Group LLC,
Taylor Lott,
Mandy Benton Realty Group LLC
Bought with:
Damien Tullier, 995715581
Tullier Property Group
Source: ROAM MLS,MLS#: 2025015232
Facts & features
Interior
Bedrooms & bathrooms
- Bedrooms: 3
- Bathrooms: 2
- Full bathrooms: 2
Rooms
- Room types: Bedroom, Primary Bedroom, Breakfast Room, Kitchen, Living Room
Primary bedroom
- Features: En Suite Bath, Ceiling 9ft Plus, Walk-In Closet(s), Split
- Level: First
- Area: 202.5
- Dimensions: 15 x 13.5
Bedroom 1
- Level: First
- Area: 132
- Dimensions: 12 x 11
Bedroom 2
- Level: First
- Area: 121
- Dimensions: 11 x 11
Primary bathroom
- Features: Double Vanity, Walk-In Closet(s), Soaking Tub, Shower Combo
Kitchen
- Features: Tile Counters, Kitchen Island, Pantry
- Level: First
- Area: 137.5
- Width: 11
Living room
- Level: First
- Area: 330
- Length: 20
Heating
- Central, Electric
Cooling
- Central Air
Appliances
- Included: Elec Stove Con, Dishwasher, Disposal, Microwave, Range/Oven, Refrigerator, Range Hood
- Laundry: Electric Dryer Hookup, Washer Hookup, Inside
Features
- Ceiling 9'+
- Flooring: Carpet, Ceramic Tile, Laminate
- Doors: Storm Door(s)
- Windows: Screens, Window Treatments
Interior area
- Total structure area: 2,180
- Total interior livable area: 1,580 sqft
Property
Parking
- Total spaces: 2
- Parking features: 2 Cars Park, Garage
- Has garage: Yes
Features
- Stories: 1
- Patio & porch: Covered, Porch, Patio
- Exterior features: Lighting, Rain Gutters
- Fencing: Full,Privacy,Wood
Lot
- Size: 9,147 Square Feet
- Dimensions: 60 x 150
- Features: Cul-De-Sac
Details
- Parcel number: 0625723
- Special conditions: Standard
Construction
Type & style
- Home type: SingleFamily
- Architectural style: Traditional
- Property subtype: Single Family Residence, Residential
Materials
- Fiber Cement, Frame
- Foundation: Slab
- Roof: Composition
Condition
- New construction: No
- Year built: 2013
Details
- Builder name: D.r. Horton, Inc. - Gulf Coast
Utilities & green energy
- Gas: None
- Sewer: Comm. Sewer
- Water: Public
- Utilities for property: Cable Connected
Community & HOA
Community
- Security: Smoke Detector(s)
- Subdivision: Quail Creek
HOA
- Has HOA: Yes
- Services included: Maint Subd Entry HOA, Management
- HOA fee: $200 annually
Location
- Region: Denham Springs
Financial & listing details
- Tax assessed value: $172,840
- Annual tax amount: $2,081
- Date on market: 8/15/2025
- Listing terms: Cash,Conventional,FHA,FMHA/Rural Dev,VA Loan
Price history
| Date | Event | Price |
|---|---|---|
| 1/9/2026 | Sold | -- |
Source:  ROAM MLS #2025015232 Report a problem ROAM MLS #2025015232 Report a problem | ||
| 12/8/2025 | Pending sale | $219,900$139/sqft |
Source: ROAM MLS #2025015232 Report a problem | ||
| 10/7/2025 | Listed for sale | $219,900$139/sqft |
Source: ROAM MLS #2025015232 Report a problem | ||
| 9/22/2025 | Pending sale | $219,900$139/sqft |
Source: ROAM MLS #2025015232 Report a problem | ||
| 8/15/2025 | Listed for sale | $219,900$139/sqft |
Source: ROAM MLS #2025015232 Report a problem | ||
| 7/27/2016 | Sold | -- |
Source: Public Record Report a problem | ||
| 5/30/2014 | Sold | -- |
Source: ROAM MLS #201316946 Report a problem | ||
Public tax history
| Year | Property taxes | Tax assessment |
|---|---|---|
| 2025 | $2,081 +6% | $17,284 |
| 2024 | $1,963 +15.9% | $17,284 +33.3% |
| 2023 | $1,693 -0.6% | $12,970 |
| 2022 | $1,704 +12.5% | $12,970 |
| 2021 | $1,515 +0.5% | $12,970 |
| 2020 | $1,507 -5% | $12,970 -2% |
| 2019 | $1,586 +117.7% | $13,240 |
| 2017 | $729 +6.6% | $13,240 +3.4% |
| 2015 | $684 | $12,810 +374.4% |
| 2014 | $684 +95.5% | $2,700 |
| 2013 | $350 +1.6% | $2,700 |
| 2012 | $344 -4.6% | $2,700 -3.6% |
| 2011 | $360 +0.8% | $2,800 |
| 2010 | $358 | $2,800 |
Find assessor info on the county website
Neighborhood: 70706
Nearby homes
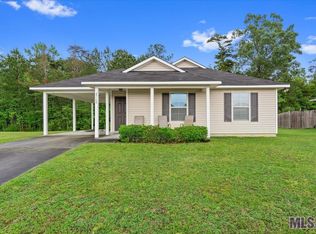
- $--4 bd2 ba1.3k sqft35100 Madisonville Dr, Denham Springs, LA 70706Sold
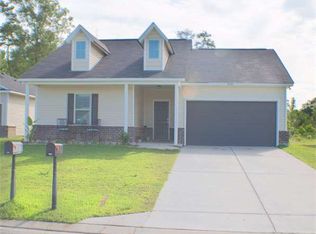
- $246,100-- bd-- ba1.5k sqft35090 Madisonville Dr, Denham Springs, LA 70706Off Market
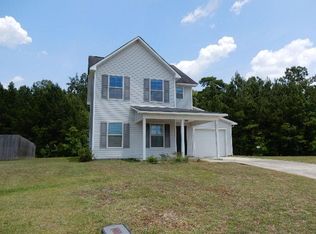
- $237,500-- bd-- ba1.4k sqft35084 Madisonville Dr, Denham Springs, LA 70706Off Market
- $238,3003 bd2 ba1.5k sqft9471 Mandeville Dr, Denham Springs, LA 70706Off Market
- $258,2004 bd2 ba1.8k sqft35078 Madisonville Dr, Denham Springs, LA 70706Off Market
- $208,900-- bd-- ba1.1k sqft9465 Mandeville Dr, Denham Springs, LA 70706Off Market
- $261,4004 bd2 ba1.7k sqft35097 Madisonville Dr, Denham Springs, LA 70706Off Market
- $218,900-- bd-- ba1.3k sqft35091 Madisonville Dr, Denham Springs, LA 70706Off Market
Nearby schools
GreatSchools rating
- 5/10Live Oak Middle SchoolGrades: 5-6Distance: 1 mi
- 7/10Live Oak Junior HighGrades: 7-8Distance: 1.2 mi
- 9/10Live Oak High SchoolGrades: 9-12Distance: 1.5 mi
Schools provided by the listing agent
- District: Livingston Parish
Source: ROAM MLS. This data may not be complete. We recommend contacting the local school district to confirm school assignments for this home.
Get a cash offer in 3 minutes
Find out how much your home could sell for in as little as 3 minutes with a no-obligation cash offer.
Estimated market value
$218,400
Get a cash offer in 3 minutes
Find out how much your home could sell for in as little as 3 minutes with a no-obligation cash offer.
Estimated market value
$218,400
- Louisiana
- Livingston Parish
- Denham Springs
- 70706
- 35096 Madisonville Dr
Nearby cities
Nearby zip codes
Other Denham Springs Topics
