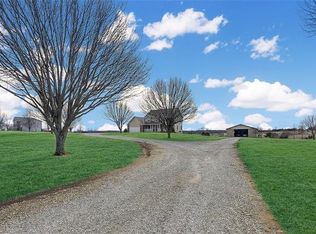
Perfect location for horses with barn that can easily have horse stalls added and directly across the street from Big Bull Park equestrian trails! Johnson County Parks directly across the street! New roof, siding, windows, appliances, heated master bath floors, and the list goes on and on! This charming 2 story home is nestled on 13 picturesque acres in the community of Edgerton, KS. 4 bedrooms and 2.5 baths, this home offers ample space for comfortable living. The main level features a welcoming foyer leading to the cozy living room with a wood burning fireplace and large windows that overlook the beautiful land! The living room opens to the kitchen and is equipped with stainless steel appliances and tons cabinet space. The kitchen has been updated with granite counters, built-in appliances including an upgraded convection microwave, all cabinets offer custom pullout drawers and two pantries! Upstairs you will find 3 secondary bedrooms, the primary suite, a bonus loft space and laundry conveniently located near all bedrooms! The primary suite offers a private ensuite bath that has been updated with double vanities, clawfoot tub, and heated tile floors. Outside the expansive grounds offer endless possibilities for outdoor recreation and relaxation, with a tranquil pond providing a serene backdrop. Additionally, a versatile large outbuilding provides ample storage space or potential for horse facilities or workshop. Attached to the outbuilding is a large covered concrete pad ideal for RV storage and a green house for the horticulturist at heart! Built with quality details including the 2x6 construction and suspended garage. They have maintained everything including the upgrading kitchen, upgraded windows, siding, new roof, new water heater, added french drains, new carpet, etc. This is the one . . . Don't miss your chance to own this idyllic retreat just South of Edgerton! Only 1 mile to 1-35 making this a short commute to Johnson County and KC!
Sold
Zillow last checked:
Listing updated:
Bought with:
Damon Nichols, BR00230949
KW KANSAS CITY METRO
Source: Heartland MLS as distributed by MLS GRID,MLS#: 2478901
Price history
| Date | Event | Price |
|---|---|---|
| 7/1/2024 | Sold | -- |
Source:  Heartland MLS as distributed by MLS GRID #2478901 Report a problem Heartland MLS as distributed by MLS GRID #2478901 Report a problem | ||
| 6/8/2024 | Pending sale | $675,000$286/sqft |
Source: Heartland MLS as distributed by MLS GRID #2478901 Report a problem | ||
| 6/2/2024 | Price change | $675,000-3.6%$286/sqft |
Source: Heartland MLS as distributed by MLS GRID #2478901 Report a problem | ||
| 5/22/2024 | Listed for sale | $699,950$296/sqft |
Source: Heartland MLS as distributed by MLS GRID #2478901 Report a problem | ||
| 5/12/2024 | Contingent | $699,950$296/sqft |
Source: Heartland MLS as distributed by MLS GRID #2478901 Report a problem | ||
| 4/24/2024 | Price change | $699,950-3.5%$296/sqft |
Source: Heartland MLS as distributed by MLS GRID #2478901 Report a problem | ||
| 4/1/2024 | Listed for sale | $725,000$307/sqft |
Source: Heartland MLS as distributed by MLS GRID #2478901 Report a problem | ||
Get a cash offer in 3 minutes
Find out how much your home could sell for in as little as 3 minutes with a no-obligation cash offer.
Estimated market value
$696,000
