Skip main navigation
Closed
  • $700,000

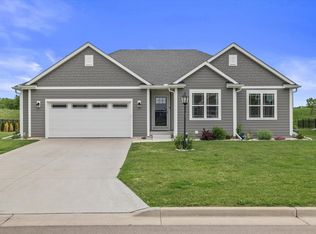
    35097 Yahara DRIVE, Summit, WI 53066

    4beds
    2,934sqft
    Single Family Residence
    Built in 2022
    9,147.6 Square Feet Lot
    $695,600 Zestimate®
    $239/sqft
    $4,312 Estimated rent

    Home value

    $695,600

    $661,000 - $730,000

    $4,312/mo

    Zestimate® history
    Loading
    Loading...

    Owner options

    List your home for rent

    $4,312/mo

    Rent Zestimate®

    Find your next renter with Zillow Rental Manager. Plus, with online applications, you can quickly screen prospective tenants – for free.

    Learn more

    $4,312/mo

    Rent Zestimate®

    Refinance and save

    $3,560/mo

    Est. payment

    Refinancing to a lower rate could help reduce your monthly payments and save thousands over the life of the loan.

    See today's rates

    $3,560/mo

    Est. payment

    Explore your selling options

    Work with a Zillow partner agent

    Leverage their expertise and Zillow's premium Showcase listings to get your home seen by more buyers.

    Get started

    List with your own agent

    Get your home in front of millions of buyers by listing it on Zillow.

    Learn how to do it

    Sell it yourself

    Take full control of how buyers see your home on Zillow by listing For Sale by Owner (FSBO).

    List your home

    What's special

    Gas fireplace with built-insRec roomIndoor slideVaulted ceilingsAbundant natural lightFront porch swingOversized backyard patio
    Welcome home to a thoughtfully designed space that blends comfort, functionality, and character. From relaxing on the front porch swing to enjoying the open-concept layout, this home offers plenty of room to live, gather, and entertain. The main living area features vaulted ceilings, LVP flooring, a gas fireplace with built-ins, and abundant natural light with double patio doors leading to an oversized backyard patio.The kitchen is ideal for everyday living and entertaining, with a large island, built-in bench seating, and dedicated dining space. The main floor includes a primary suite, two bedrooms, two full baths, and an office.The lower level adds a rec room, fourth bedroom, full bath, workout area, and indoor slide. 9-foot ceilings and neighborhood amenities complete the home.

    Zillow last checked:

    Listing updated:

    Listed by:

    Kassandra Maurer hartlandfrontdesk@realtyexecutives.com,

    Realty Executives - Integrity

    Bought with:

    Kyle J Ristow

    Source: WIREX MLS,MLS#: 1954163MLS LogoOriginating MLS: Metro MLS

    Facts & features

    Interior

    Bedrooms & bathrooms
    • Bedrooms: 4
    • Bathrooms: 3
    • Full bathrooms: 3
    • Main level bedrooms: 3
    Primary bedroom
    • Level: Main
    • Area: 182
    • Dimensions: 14 x 13
    Bedroom 2
    • Level: Main
    • Area: 121
    • Dimensions: 11 x 11
    Bedroom 3
    • Level: Main
    • Area: 121
    • Dimensions: 11 x 11
    Bedroom 4
    • Level: Lower
    • Area: 135
    • Dimensions: 9 x 15
    Bathroom
    • Features: Tub Only, Master Bedroom Bath: Walk-In Shower, Master Bedroom Bath
    Kitchen
    • Level: Main
    • Area: 144
    • Dimensions: 12 x 12
    Living room
    • Level: Main
    • Area: 238
    • Dimensions: 14 x 17
    Office
    • Level: Main
    • Area: 132
    • Dimensions: 11 x 12
    Heating
    • Natural Gas, Forced Air
    Appliances
    • Included: Dishwasher, Disposal, Dryer, Microwave, Other, Oven, Range, Refrigerator, Washer, Water Softener
    Features
    • Basement: 8'+ Ceiling,Full,Radon Mitigation System,Sump Pump
    Interior area
    • Total structure area: 2,934
    • Total interior livable area: 2,934 sqft
    • Finished area above ground: 1,981
    • Finished area below ground: 953

    Property

    Parking
    • Total spaces: 2.5
    • Parking features: Garage Door Opener, Attached, 2 Car
    • Attached garage spaces: 2.5
    Features
    • Levels: One
    • Stories: 1
    • Pool features: In Ground
    Lot
    • Size: 9,147 sqft
    Details
    • Parcel number: SUMT0629351
    • Zoning: Residential

    Construction

    Type & style
    • Home type: SingleFamily
    • Architectural style: Ranch
    • Property subtype: Single Family Residence
    Materials
    • Stone, Brick/Stone, Vinyl Siding
    Condition
    • 0-5 Years
    • New construction: No
    • Year built: 2022

    Utilities & green energy

    • Sewer: Public Sewer
    • Water: Public

    Community & neighborhood

    Location
    • Region: Summit
    • Subdivision: Lake Country Villages
    • Municipality: Summit

    Price history

    DateEventPrice
    5/20/2026Sold$700,000+0%$239/sqft
    Source: WIREX MLS #1954163 Report a problem
    3/22/2026Contingent$699,900$239/sqft
    Source: WIREX MLS #1954163 Report a problem
    3/20/2026Listed for sale$699,900+2.2%$239/sqft
    Source: WIREX MLS #1954163 Report a problem
    11/15/2024Sold$685,000+41.1%$233/sqft
    Source: WIREX MLS #1901646 Report a problem
    11/14/2022Sold$485,500$165/sqft
    Source: Public Record Report a problem

    Public tax history

    YearProperty taxesTax assessment
    2024$4,369 +7.3%$409,300
    2023$4,071 $409,300

    Find assessor info on the county website

    Neighborhood: 53066

    Nearby schools

    GreatSchools rating
    Schools provided by the listing agent
    • Elementary: Summit
    • Middle: Silver Lake
    • High: Oconomowoc
    • District: Oconomowoc Area

    Source: WIREX MLS. This data may not be complete. We recommend contacting the local school district to confirm school assignments for this home.

    Get a cash offer in 3 minutes
    Find out how much your home could sell for in as little as 3 minutes with a no-obligation cash offer.
    Estimated market value
    $695,600
    Get a cash offer in 3 minutes
    Find out how much your home could sell for in as little as 3 minutes with a no-obligation cash offer.
    Estimated market value
    $695,600