Skip main navigation
Sold
  • $491,000

    35098 Roberts Ln, Saint Helens, OR 97051

    4beds
    2,632sqft
    Residential, Single Family Residence
    Built in 2005
    6,098.4 Square Feet Lot
    $493,600 Zestimate®
    $187/sqft
    $2,794 Estimated rent

    Home value

    $493,600

    $271,000 - $903,000

    $2,794/mo

    Zestimate® history
    Loading
    Loading...

    Owner options

    List your home for rent

    $2,794/mo

    Rent Zestimate®

    Find your next renter with Zillow Rental Manager. Plus, with online applications, you can quickly screen prospective tenants – for free.

    Learn more

    $2,794/mo

    Rent Zestimate®

    Refinance and save

    $2,964/mo

    Est. payment

    Refinancing to a lower rate could help reduce your monthly payments and save thousands over the life of the loan.

    See today's rates

    $2,964/mo

    Est. payment

    Explore your selling options

    Work with a Zillow partner agent

    Leverage their expertise and Zillow's premium Showcase listings to get your home seen by more buyers.

    Get started

    List with your own agent

    Get your home in front of millions of buyers by listing it on Zillow.

    Learn how to do it

    Sell it yourself

    Take full control of how buyers see your home on Zillow by listing For Sale by Owner (FSBO).

    List your home

    What's special

    Fenced backyardGenerously sized living spacesCovered composite deckFresh exterior paintFrench doorsRelaxing jetted tubBrand new carpet
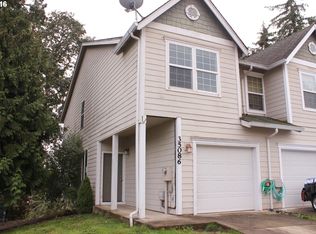
    This is the best buy on the market! So much house for the price! Instant equity to be made by the new owner! Enjoy this spacious 2,632 square-foot home offering 4 bedrooms and 2.5 bathrooms, featuring an inviting layout and generously sized living spaces. Brand new carpet has just been installed, complementing the hardwood floors that run through the kitchen and great room. The open-concept kitchen provides an abundance of space to cook and gather, complete with granite counters, stainless steel appliances (all included), a pantry, a handy butler’s pantry, and plenty of storage. French doors from the living room lead to the fenced backyard with a covered composite deck, ideal for outdoor enjoyment. Upstairs, a large separate family room offers the perfect flex space for entertainment, work or relaxation. Retreat to the expansive primary suite featuring vaulted ceilings, a skylight and a relaxing jetted tub. The backyard is beautifully landscaped, and includes a garden shed for storage, and sprinklers in both the front and back for easy lawn care. Recent updates include a newer roof (2017) and fresh exterior paint (2023), offering peace of mind for years to come. Conveniently located close to schools and local amenities, this home truly has it all!

    Zillow last checked:

    Listing updated:

    Listed by:

    Molly Hruska 503-939-7773,

    MORE Realty

    Bought with:

    Taylor Ramos, 201246788

    Partain Properties, LLC

    Source: RMLS (OR),MLS#: 385276746MLS Logo

    Facts & features

    Interior

    Bedrooms & bathrooms
    • Bedrooms: 4
    • Bathrooms: 3
    • Full bathrooms: 2
    • Partial bathrooms: 1
    • Main level bathrooms: 1
    Primary bedroom
    • Features: Skylight, Vaulted Ceiling, Walkin Closet, Wallto Wall Carpet
    • Level: Upper
    Bedroom 2
    • Features: Wallto Wall Carpet
    • Level: Upper
    Bedroom 3
    • Features: Wallto Wall Carpet
    • Level: Upper
    Bedroom 4
    • Features: Wallto Wall Carpet
    • Level: Upper
    Dining room
    • Features: Wallto Wall Carpet
    • Level: Main
    Kitchen
    • Features: Hardwood Floors, Pantry, Granite
    • Level: Main
    Living room
    • Features: Fireplace, Great Room, Hardwood Floors
    • Level: Main
    Heating
    • Forced Air, Fireplace(s)
    Cooling
    • Central Air
    Appliances
    • Included: Cooktop, Dishwasher, Disposal, Free-Standing Refrigerator, Gas Appliances, Plumbed For Ice Maker, Stainless Steel Appliance(s), Gas Water Heater
    Features
    • Granite, Vaulted Ceiling(s), Pantry, Great Room, Walk-In Closet(s), Cook Island
    • Flooring: Hardwood, Wall to Wall Carpet
    • Windows: Double Pane Windows, Vinyl Frames, Skylight(s)
    • Basement: Crawl Space
    • Number of fireplaces: 1
    • Fireplace features: Gas
    Interior area
    • Total structure area: 2,632
    • Total interior livable area: 2,632 sqft

    Property

    Parking
    • Total spaces: 2
    • Parking features: Driveway, Garage Door Opener, Attached
    • Attached garage spaces: 2
    • Has uncovered spaces: Yes
    Features
    • Levels: Two
    • Stories: 2
    • Patio & porch: Deck, Patio
    • Has spa: Yes
    • Spa features: Bath
    Lot
    • Size: 6,098 sqft
    • Features: Level, Sprinkler, SqFt 5000 to 6999
    Details
    • Additional structures: ToolShed
    • Parcel number: 12105
    • Zoning: SH:R5

    Construction

    Type & style
    • Home type: SingleFamily
    • Architectural style: Traditional
    • Property subtype: Residential, Single Family Residence
    Materials
    • Cement Siding
    • Foundation: Concrete Perimeter
    • Roof: Composition
    Condition
    • Resale
    • New construction: No
    • Year built: 2005

    Utilities & green energy

    • Gas: Gas
    • Sewer: Public Sewer
    • Water: Public
    • Utilities for property: Cable Connected

    Community & neighborhood

    Location
    • Region: Saint Helens

    Other

    Other facts
    • Listing terms: Cash,Conventional,FHA,VA Loan
    • Road surface type: Paved

    Price history

    DateEventPrice
    8/28/2025Sold$491,000-2.8%$187/sqft
    Source: RMLS (OR) #385276746 Report a problem
    7/20/2025Pending sale$505,000$192/sqft
    Source: RMLS (OR) #385276746 Report a problem
    7/18/2025Price change$505,000-1.9%$192/sqft
    Source: RMLS (OR) #385276746 Report a problem
    6/23/2025Price change$514,900-2.8%$196/sqft
    Source: RMLS (OR) #385276746 Report a problem
    6/9/2025Listed for sale$530,000+102.3%$201/sqft
    Source: RMLS (OR) #385276746 Report a problem
    4/14/2015Sold$262,000-3.9%$100/sqft
    Source: RMLS (OR) #15122305 Report a problem
    3/10/2015Pending sale$272,500$104/sqft
    Source: Scappoose Branch #15122305 Report a problem
    3/5/2015Listed for sale$272,500-11.5%$104/sqft
    Source: BERKSHIRE HATHAWAY HOMESERVICES NW REAL ESTATE #15122305 Report a problem
    12/15/2005Sold$308,074$117/sqft
    Source: Public Record Report a problem

    Public tax history

    YearProperty taxesTax assessment
    2024$5,103 +1.5%$318,570 +3%
    2023$5,026 +4.3%$309,300 +3%
    2022$4,821 +9.5%$300,300 +3%
    2021$4,402 +3.5%$291,560 +3%
    2020$4,255 +1.6%$283,070 +3%
    2019$4,187 +3.2%$274,830 +3%
    2018$4,059 +2.9%$266,830 +3%
    2017$3,945 +1.5%$259,060 +3%
    2016$3,886 +3.4%$251,520 +3%
    2015$3,759 +1.6%$244,200 +3%
    2014$3,701 +6.7%$237,095 +3%
    2013$3,470 +5.5%$230,120 +3%
    2012$3,290 +2%$223,420 +3%
    2011$3,225 +0.7%$216,920 +3%
    2010$3,201 +3.2%$210,610 +3%
    2009$3,102 +4.6%$204,480 +3%
    2008$2,965 +2.8%$198,530 +3%
    2007$2,885 +3.2%$192,750 +3%
    2006$2,796 +393.1%$187,140 +417%
    2005$567 $36,200

    Find assessor info on the county website

    Neighborhood: 97051

    Nearby schools

    GreatSchools rating
    Schools provided by the listing agent
    • Elementary: Mcbride
    • Middle: St Helens
    • High: St Helens

    Source: RMLS (OR). This data may not be complete. We recommend contacting the local school district to confirm school assignments for this home.

    Get pre-qualified for a loan
    At Zillow Home Loans, we can pre-qualify you in as little as 5 minutes with no impact to your credit score.

    An equal housing lender. NMLS #10287.