Nestled in a quiet cul-de-sac and situated on a corner lot, this thoughtfully designed layout offers space, comfort, and flexibility for everyday living and special gatherings. Imagine mornings filled with natural light radiating through the windows as you sip coffee overlooking peaceful surroundings. The main level features a private bedroom and adjacent full bath, perfect for guests, multigenerational living, or a home office. Multiple living spaces provide room to relax, connect, and entertain, while the cozy gas fireplace creates the perfect setting for quiet evenings. At the heart of the home, the chef-inspired kitchen invites you to gather, cook and create memories. Whether enjoying casual breakfasts or hosting dinners, the seamless flow between the kitchen, dining, and living areas makes every occasion effortless. Upstairs, spacious bedrooms offer room to grow, while the versatile bonus room is ideal for movie nights, gaming or fitness. Indulgence awaits in the luxurious primary suite designed to help you recharge from the demands of the day. Enjoy outdoor living on the low-maintenance Trex deck, perfect for summer barbecues and evening relaxation. The oversized garage includes ceiling storage and an EV charger. Key Updates: New sewer grinder pump (2024), new water heater (2025), recently cleaned roof, gutters, and carpets, plus recently serviced furnace and A/C. This move-in ready home places you minutes from Hwy 18, I-5, parks, lakes, and South County Ballfields.
Sold
Listed by: Real Broker LLC • Jacquelyn Richardson
Bought with: John L. Scott, Inc
$750,000
35099 41st Place S, Auburn, WA 98001
5beds
3,058sqft
Single Family Residence
Built in 2007
6,185 Square Feet Lot
$747,800 Zestimate®
$245/sqft
$4,008 Estimated rent
Home value
$747,800
$695,000 - $808,000
$4,008/mo
Zestimate® history
Owner options
List your home for rent
$4,008/mo
Rent Zestimate®
Find your next renter with Zillow Rental Manager. Plus, with online applications, you can quickly screen prospective tenants – for free.
$4,008/mo
Rent Zestimate®
Refinance and save
$4,660/mo
Est. payment
Refinancing to a lower rate could help reduce your monthly payments and save thousands over the life of the loan.
$4,660/mo
Est. payment
Explore your selling options
Work with a Zillow partner agent
Leverage their expertise and Zillow's premium Showcase listings to get your home seen by more buyers.
Get startedList with your own agent
Get your home in front of millions of buyers by listing it on Zillow.
Learn how to do itSell it yourself
Take full control of how buyers see your home on Zillow by listing For Sale by Owner (FSBO).
List your homeWhat's special
Cozy gas fireplaceLow-maintenance trex deckChef-inspired kitchenVersatile bonus roomLuxurious primary suiteCorner lotQuiet cul-de-sac
Zillow last checked:
Listing updated:
Offers reviewed: Jun 10
Listed by:
Jacquelyn Richardson,
Real Broker LLC
Bought with:
Steven White, 133386
John L. Scott, Inc
Source: NWMLS as distributed by MLS GRID,MLS#: 2533804
Facts & features
Interior
Bedrooms & bathrooms
- Bedrooms: 5
- Bathrooms: 3
- Full bathrooms: 3
- Main level bathrooms: 1
- Main level bedrooms: 1
Primary bedroom
- Level: Second
Bedroom
- Level: Second
Bedroom
- Level: Second
Bedroom
- Level: Second
Bedroom
- Level: Main
Bathroom full
- Level: Second
Bathroom full
- Level: Second
Bathroom full
- Level: Main
Bonus room
- Level: Second
Den office
- Level: Main
Dining room
- Level: Main
Entry hall
- Level: Main
Family room
- Level: Main
Great room
- Level: Main
Kitchen with eating space
- Level: Main
Living room
- Level: Main
Rec room
- Level: Second
Heating
- Fireplace, 90%+ High Efficiency, Forced Air, Electric, Natural Gas
Cooling
- HEPA Air Filtration
Appliances
- Included: Dishwasher, Disposal, Double Oven, Dryer, Microwave, Refrigerator, See Remarks, Stove(s)/Range(s), Washer, Dishwasher(s), Dryer(s), Garbage Disposal, Microwave(s), Refrigerator(s), Washer(s), Water Heater: Gas, Water Heater Location: Garage
Features
- Bath Off Primary, Ceiling Fan(s), Dining Room, High Tech Cabling, Pantry
- Flooring: Laminate, Carpet
- Doors: French Doors
- Windows: Dbl Pane/Storm Window, Skylight(s)
- Basement: None
- Number of fireplaces: 2
- Fireplace features: Gas, Main Level: 1, Upper Level: 1, Fireplace
Interior area
- Total structure area: 3,058
- Total interior livable area: 3,058 sqft
Property
Parking
- Total spaces: 2
- Parking features: Driveway, Attached Garage
- Has attached garage: Yes
- Covered spaces: 2
Features
- Levels: Two
- Stories: 2
- Entry location: Main
- Patio & porch: Bath Off Primary, Ceiling Fan(s), Dbl Pane/Storm Window, Dining Room, Fireplace, Fireplace (Primary Bedroom), French Doors, High Tech Cabling, Pantry, Security System, Skylight(s), Vaulted Ceiling(s), Walk-In Closet(s), Water Heater, Wired for Generator
Lot
- Size: 6,185 Square Feet
- Features: Corner Lot, Cul-De-Sac, Curbs, Dead End Street, Paved, Sidewalk, Cable TV, Deck, Electric Car Charging, Fenced-Fully, Gas Available, High Speed Internet
- Topography: Level
Details
- Parcel number: 1687000120
- Special conditions: Standard
- Other equipment: Wired for Generator
Construction
Type & style
- Home type: SingleFamily
- Architectural style: 2 Story
- Property subtype: Single Family Residence
Materials
- Cement Planked, Stone, Cement Plank
- Foundation: Poured Concrete
- Roof: Composition
Condition
- Year built: 2007
Utilities & green energy
- Electric: Company: PSE
- Sewer: Sewer Connected, Company: Lake Haven Water & Sewer
- Water: Public, Company: Lake Haven Water & Sewer
- Utilities for property: Xfinity, Xfinity
Community & HOA
Community
- Features: CCRs
- Security: Security System
- Subdivision: Auburn
HOA
- HOA fee: $52 monthly
Location
- Region: Auburn
Financial & listing details
- Price per square foot: $245/sqft
- Tax assessed value: $764,000
- Annual tax amount: $8,003
- Offers reviewed: 06/10/2026
- Date on market: 7/17/2026
- Cumulative days on market: 8 days
- Listing terms: Conventional,FHA,VA Loan
- Inclusions: Dishwasher(s), Double Oven, Dryer(s), Garbage Disposal, Microwave(s), Refrigerator(s), See Remarks, Stove(s)/Range(s), Washer(s)
Price history
| Date | Event | Price |
|---|---|---|
| 6/24/2026 | Sold | $750,000$245/sqft |
Source:  NWMLS as distributed by MLS GRID #2533804 Report a problem NWMLS as distributed by MLS GRID #2533804 Report a problem | ||
| 6/11/2026 | Pending sale | $750,000$245/sqft |
Source: NWMLS as distributed by MLS GRID #2533804 Report a problem | ||
| 6/4/2026 | Listed for sale | $750,000+36.9%$245/sqft |
Source: NWMLS as distributed by MLS GRID #2533804 Report a problem | ||
| 8/24/2020 | Listing removed | $548,000$179/sqft |
Source: Berkshire Hathaway HS NW #1558985 Report a problem | ||
| 8/24/2020 | Listed for sale | $548,000$179/sqft |
Source: Berkshire Hathaway HS NW #1558985 Report a problem | ||
| 8/20/2020 | Sold | $548,000$179/sqft |
Source: NWMLS as distributed by MLS GRID #1558985 Report a problem | ||
| 7/18/2020 | Pending sale | $548,000$179/sqft |
Source: Berkshire Hathaway HS NW #1558985 Report a problem | ||
| 6/27/2020 | Listed for sale | $548,000$179/sqft |
Source: Berkshire Hathaway HS NW #1558985 Report a problem | ||
| 5/23/2020 | Pending sale | $548,000$179/sqft |
Source: Berkshire Hathaway HS NW #1558985 Report a problem | ||
| 5/21/2020 | Price change | $548,000-6.8%$179/sqft |
Source: Berkshire Hathaway HS NW #1558985 Report a problem | ||
| 4/21/2020 | Price change | $588,000-1.7%$192/sqft |
Source: Berkshire Hathaway HS NW #1558985 Report a problem | ||
| 2/7/2020 | Listed for sale | $598,000+15.1%$196/sqft |
Source: Berkshire Hathaway HS NW #1558985 Report a problem | ||
| 1/25/2007 | Sold | $519,651$170/sqft |
Source: Public Record Report a problem | ||
Public tax history
| Year | Property taxes | Tax assessment |
|---|---|---|
| 2025 | $8,394 +4.9% | $764,000 +3% |
| 2024 | $8,003 +7% | $742,000 +17.4% |
| 2023 | $7,482 +3.8% | $632,000 -7.3% |
| 2022 | $7,208 +9.8% | $682,000 +28.2% |
| 2021 | $6,562 +10.1% | $532,000 +18.8% |
| 2020 | $5,961 -4.5% | $448,000 -5.3% |
| 2019 | $6,241 +8.6% | $473,000 +5.6% |
| 2018 | $5,745 -2.6% | $448,000 +18.5% |
| 2017 | $5,897 +24.7% | $378,000 +17% |
| 2016 | $4,729 | $323,000 +1.6% |
| 2015 | $4,729 | $318,000 +6.4% |
| 2014 | $4,729 | $299,000 +24.1% |
| 2013 | $4,729 | $241,000 +2.6% |
| 2012 | -- | $235,000 -25.6% |
| 2011 | -- | $316,000 -7.3% |
| 2010 | -- | $341,000 |
| 2009 | -- | $341,000 |
Find assessor info on the county website
Neighborhood: Lakeland South
Nearby homes
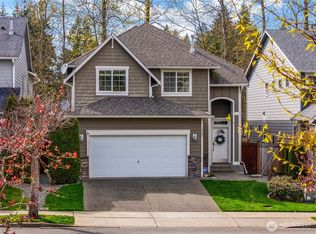
- $690,0004 bd3 ba2.4k sqft35091 41st Pl S, Auburn, WA 98001Sold
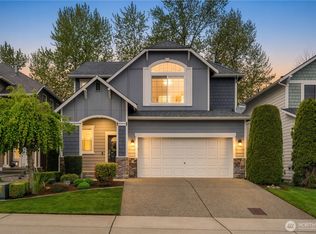
- $715,0004 bd3 ba2.3k sqft35087 41st Pl S, Auburn, WA 98001Sold
- $664,9503 bd2 ba2.5k sqft35205 42nd Ave S, Auburn, WA 98001Sold

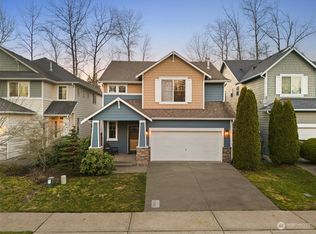
- $685,0004 bd3 ba2.1k sqft35079 41st Pl S, Auburn, WA 98001Sold
- $721,0004 bd3 ba2.4k sqft35094 41st Pl S, Auburn, WA 98001Sold
- $650,0004 bd3 ba2.1k sqft4147 S 350th Pl, Auburn, WA 98001Sold
- $700,0004 bd3 ba2.4k sqft35055 41st Pl S, Auburn, WA 98001Sold
- $181,0000.444 Acres44 Xx St #351, Auburn, WA 98001Sold
Nearby schools
GreatSchools rating
- 4/10Lakeland Elementary SchoolGrades: PK-5Distance: 0.7 mi
- 4/10Sequoyah Middle SchoolGrades: 6-8Distance: 0.7 mi
- 3/10Todd Beamer High SchoolGrades: 9-12Distance: 1.7 mi
Schools provided by the listing agent
- Elementary: Lakeland Elem
- Middle: Sequoyah Mid Sch
- High: Todd Beamer High
Source: NWMLS as distributed by MLS GRID. This data may not be complete. We recommend contacting the local school district to confirm school assignments for this home.
Get a cash offer in 3 minutes
Find out how much your home could sell for in as little as 3 minutes with a no-obligation cash offer.
Estimated market value
$747,800
Get a cash offer in 3 minutes
Find out how much your home could sell for in as little as 3 minutes with a no-obligation cash offer.
Estimated market value
$747,800
- Washington
- King County
- Auburn
- 98001
- Lakeland South
- 35099 41st Place S
Nearby cities
Nearby neighborhoods
Nearby zip codes
Other Auburn Topics
