Skip main navigation
For sale
  • Price cut: $10.1K (7/14)
    $299,900

    35099 Ackley Trce, Zephyrhills, FL 33541

    3beds
    1,455sqft
    : 
    Loading
    Get pre-qualified
    Single Family Residence
    Built in 2023
    4,800 Square Feet Lot
    $297,900 Zestimate®
    $206/sqft
    $19/mo HOA

    What's special

    Stainless steel gas rangeLush tropical landscapingBuilt-in microwaveFresh curb appealCharming front entrySoaring vaulted ceilingsBright open-concept great room
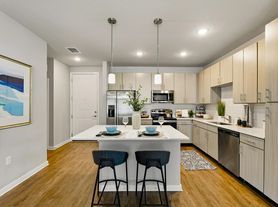
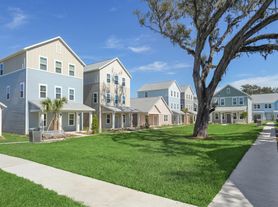
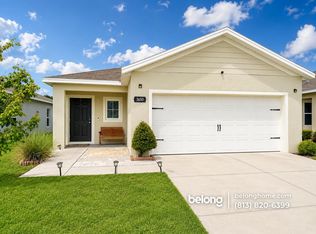
    Investor opportunity or future dream home — this beautifully upgraded 3-bedroom, 2-bath Meritage home in the sought-after Ackley village of Two Rivers is currently tenant-occupied and generating income from day one. HOME AND INTERIOR: From the moment you arrive, the lush tropical landscaping, charming front entry, and fresh curb appeal set the tone for everything inside. Step through the foyer into a bright, open-concept great room where the living, dining, and kitchen areas flow together under soaring vaulted ceilings — the kind of space that feels much larger than 1,455 square feet. Tile flooring throughout the main living areas adds elegance and easy maintenance, while plush carpet in all three bedrooms keeps things warm and comfortable. The heart of the home is the showstopping kitchen, featuring an oversized quartz island with seating for four, a deep undermount sink, stainless steel gas range, built-in microwave, French-door refrigerator, and an abundance of crisp shaker cabinetry. The adjacent dining area is perfectly positioned for entertaining, while the open sightlines to the great room keep everyone connected. BEDROOMS AND BATHS: The primary suite is a true retreat — spacious enough for a king-size set, with a ceiling fan and a private ensuite bath boasting a dual-sink quartz vanity. Both secondary bedrooms are generously sized with ceiling fans, ideal for guests, family, or a work-from-home setup. The second full bath features a quartz vanity and tub/shower combo. A dedicated laundry room and a 2-car garage round out the interior. OUTDOOR & PRIVACY: Out back, a covered rear patio invites you to relax or fire up the grill, overlooking a spacious, fully enclosed yard with a long vinyl privacy fence along the back of the property — giving you room to breathe and the privacy you deserve under the Florida sun. RESORT STYLE AMENITIES: (The Nest) As an Ackley village resident, you'll have access to The Nest — Two Rivers' community hub featuring a resort-style pool, playground, dog park, bocce and cornhole lawns, grilling and picnic areas, a fire pit, and an event pavilion. Nature trails, green spaces, and winding creeks weave throughout this master-planned community, and golf carts are welcome on community roads. UNBEATABLELOCATION: Situated off SR-56, between Morris Bridge Road and US-301, with I-75 just 15 minutes away — you're perfectly positioned for everything the Tampa Bay corridor offers. Shop and dine at Tampa Premium Outlets, the Shops at Wiregrass, The Grove, and KRATE. Catch a movie at The Grove or enjoy family entertainment at Main Event. Downtown Tampa and USF are roughly 35–40 minutes away. Zoned for Chester W. Taylor Elementary, Raymond B. Stewart Middle, and Zephyrhills High School, with a new K-8 school planned within the community. Whether you're adding to your rental portfolio or planning your future home, opportunities like this in Two Rivers don't last. Call today to schedule a showing — tenant in place, so 24-hour notice required.
    18 days
    |
    630
    |
    48
    |

    Likely to sell faster than

    Zillow last checked:

    Listing updated:

    Listed by:

    Raymond Mihara 813-960-2300,

    MIHARA & ASSOCIATES INC. 813-960-2300

    Source: Stellar MLS,MLS#: TB8513020MLS LogoOriginating MLS: Suncoast Tampa

    Loading...

      Facts & features

      Interior

      Bedrooms & bathrooms
      • Bedrooms: 3
      • Bathrooms: 2
      • Full bathrooms: 2
      Rooms
      • Room types: Family Room, Utility Room
      Primary bedroom
      • Features: Ceiling Fan(s), Dual Sinks, En Suite Bathroom, Shower No Tub, Stone Counters, Water Closet/Priv Toilet, Walk-In Closet(s)
      • Level: First
      • Area: 192 Square Feet
      • Dimensions: 16x12
      Bedroom 2
      • Features: Ceiling Fan(s), Built-in Closet
      • Level: First
      • Area: 143 Square Feet
      • Dimensions: 13x11
      Bedroom 3
      • Features: Ceiling Fan(s), Built-in Closet
      • Level: First
      • Area: 182 Square Feet
      • Dimensions: 14x13
      Dining room
      • Level: First
      • Area: 168 Square Feet
      • Dimensions: 14x12
      Kitchen
      • Features: Breakfast Bar, Pantry, Kitchen Island, Stone Counters
      • Level: First
      • Area: 182 Square Feet
      • Dimensions: 14x13
      Living room
      • Level: First
      • Area: 252 Square Feet
      • Dimensions: 18x14
      Heating
      • Central
      Cooling
      • Central Air
      Appliances
      • Included: Dishwasher, Disposal, Dryer, Microwave, Range, Refrigerator, Washer
      • Laundry: Inside, Laundry Room
      Features
      • Ceiling Fan(s), High Ceilings, Living Room/Dining Room Combo, Open Floorplan, Primary Bedroom Main Floor, Solid Wood Cabinets, Split Bedroom, Stone Counters, Thermostat, Vaulted Ceiling(s), Walk-In Closet(s)
      • Flooring: Carpet, Tile
      • Doors: Sliding Doors
      • Has fireplace: No
      Interior area
      • Total structure area: 1,956
      • Total interior livable area: 1,455 sqft

      Property

      Parking
      • Total spaces: 2
      • Parking features: Driveway, Garage Door Opener
      • Attached garage spaces: 2
      • Has uncovered spaces: Yes
      Features
      • Levels: One
      • Stories: 1
      • Patio & porch: Covered, Patio
      • Exterior features: Sidewalk
      Lot
      • Size: 4,800 Square Feet
      • Residential vegetation: Trees/Landscaped
      Details
      • Parcel number: 212629007.0003.00010.0
      • Zoning: MPUD
      • Special conditions: None

      Construction

      Type & style
      • Home type: SingleFamily
      • Architectural style: Florida
      • Property subtype: Single Family Residence
      Materials
      • Block, Stucco
      • Foundation: Slab
      • Roof: Shingle
      Condition
      • New construction: No
      • Year built: 2023

      Utilities & green energy

      • Sewer: Public Sewer
      • Water: Public
      • Utilities for property: BB/HS Internet Available, Cable Available, Electricity Connected, Natural Gas Connected, Public, Street Lights, Underground Utilities, Water Connected

      Community & HOA

      Community
      • Features: Dog Park, Playground, Pool
      • Pet fee: $0 monthly
      • Subdivision: TWO RIVERS PH A PRCL A1
      HOA
      • Has HOA: Yes
      • HOA fee: $19 monthly
      • HOA name: Folio Association Management
      • HOA phone: 813-993-4000
      Location
      • Region: Zephyrhills

      Financial & listing details

      • Price per square foot: $206/sqft
      • Tax assessed value: $265,936
      • Annual tax amount: $7,363
      • Date on market: 6/26/2026
      • Cumulative days on market: 19 days
      • Listing terms: Cash,Conventional,FHA,VA Loan
      • Ownership: Fee Simple
      • Total actual rent: 22200
      • Electric utility on property: Yes
      • Road surface type: Asphalt

        Estimated market value

        $297,900

        $283,000 - $313,000

        $2,182/mo

        Price history

        DateEventPrice
        7/14/2026Price change$299,900-3.3%$206/sqft
        Source: Stellar MLS #TB8513020 Report a problem
        6/26/2026Listed for sale$310,000-8.7%$213/sqft
        Source: Stellar MLS #TB8513020 Report a problem
        12/6/2025Listing removed$1,845$1/sqft
        Source: Zillow Rentals Report a problem
        11/19/2025Price change$1,845-9.8%$1/sqft
        Source: Zillow Rentals Report a problem
        10/30/2025Price change$2,045-4.7%$1/sqft
        Source: Zillow Rentals Report a problem
        10/8/2025Listed for rent$2,145$1/sqft
        Source: Zillow Rentals Report a problem
        10/3/2025Listing removed$2,145$1/sqft
        Source: Zillow Rentals Report a problem
        9/27/2025Listed for rent$2,145+2.4%$1/sqft
        Source: Zillow Rentals Report a problem
        1/1/2024Listing removed--
        Source: Zillow Rentals Report a problem
        12/6/2023Listed for rent$2,095-0.2%$1/sqft
        Source: Zillow Rentals Report a problem
        11/29/2023Listing removed--
        Source: Zillow Rentals Report a problem
        11/27/2023Price change$2,100-6%$1/sqft
        Source: Zillow Rentals Report a problem
        11/8/2023Listed for rent$2,234$2/sqft
        Source: Zillow Rentals Report a problem
        11/3/2023Sold$339,375$233/sqft
        Source: Stellar MLS #T3455079 Report a problem
        7/17/2023Pending sale$339,375$233/sqft
        Source: Stellar MLS #T3455079 Report a problem
        6/26/2023Listed for sale$339,375$233/sqft
        Source: Lennar Homes Report a problem

        Public tax history

        YearProperty taxesTax assessment
        2024$7,367 +193.8%$265,936 +334.5%
        2023$2,507 $61,200
        Find assessor info on the county website

        Monthly payment

        Est. payment

        Payment breakdown

        Explore the cost of this home by adjusting the details. Changes won't be saved.
        All calculations are estimates and provided by Zillow, Inc. for informational purposes only. Actual amounts may vary.
        HOA fees may include property taxes on listings classified as Co-Ops. Contact the listing agent and/or owner for fee details.
        Mortgage interest rates are dependent on a number of factors, including credit score, down payment, and repayment length. Interest rate data provided by Zillow Group Marketplace, Inc. as of 1/1/1970 from various mortgage lenders with which we have lead or other similar arrangements; the Estimated Payment is an average of those rates.
        See how much you could borrow to make a competitive offer.

        Climate risks

        Neighborhood: 33541

        Getting around

        0 / 100
        Car-Dependent
        25 / 100
        Somewhat Bikeable

        Nearby schools

        GreatSchools rating
        Schools provided by the listing agent
        • Elementary: Chester W Taylor Elemen-PO
        • Middle: Raymond B Stewart Middle-PO
        • High: Zephryhills High School-PO

        Source: Stellar MLS. This data may not be complete. We recommend contacting the local school district to confirm school assignments for this home.

        A local agent can set up tours, give advice and negotiate with sellers.

        Browse local experts

        Similar homes