Introducing 35099 Wright Way, a beautiful three-level end unit townhome situated in the vibrant Plantation Lakes community. Enjoy an inviting open floor plan on the main level, seamlessly blending the kitchen, dining area, and living space. The kitchen exudes modern elegance with a gas range, sleek granite countertops, complemented by crisp white cabinets and stainless-steel appliances, marrying style with functionality effortlessly. A spacious stand-alone island, complete with a dishwasher and deep undermount sink, offers additional storage and a convenient breakfast bar, perfect for both entertaining and casual dining. Not to be missed, the double door pantry and separate planning nook with wine storage. Natural light floods the living room through expansive windows, creating a bright and airy ambiance. Step outside onto the upper-level deck through glass sliding doors, where you can unwind and soak in the serene surroundings. Venture upstairs to discover three generously sized bedrooms, including a primary suite featuring a walk-in closet and ensuite bath with a dual sink vanity and stall shower. The upper-level laundry room adds convenience to your daily routine, making chores a breeze. The lower level offers a half bath, a family room with glass sliding doors leading to the backyard, and access to the garage, completing this exquisite home. Residents of Plantation Lakes will enjoy a clubhouse and the Landing Bar & Grille, community centers, swimming pools, tennis courts, fitness centers and more! 35099 Wright Way is just down the street from the North Shore community center which offers outdoor swimming pool, fully equipped cardio and strength training room, a full kitchen, lounge area, and a meeting room which is great for parties. Everything is centered around the award-winning 18-hole Championship Golf Course designed by Arthur Hills. Schedule your appointment today!
Sold for $349,000
$349,000
35099 Wright Way, Millsboro, DE 19966
3beds
2,371sqft
Townhouse
Built in 2021
3,060 Square Feet Lot
$359,100 Zestimate®
$147/sqft
$2,672 Estimated rent
Home value
$359,100
$341,000 - $377,000
$2,672/mo
Zestimate® history
Owner options
List your home for rent
$2,672/mo
Rent Zestimate®
Find your next renter with Zillow Rental Manager. Plus, with online applications, you can quickly screen prospective tenants – for free.
$2,672/mo
Rent Zestimate®
Refinance and save
$2,172/mo
Est. payment
Refinancing to a lower rate could help reduce your monthly payments and save thousands over the life of the loan.
$2,172/mo
Est. payment
Explore your selling options
Work with a Zillow partner agent
Leverage their expertise and Zillow's premium Showcase listings to get your home seen by more buyers.
Get startedList with your own agent
Get your home in front of millions of buyers by listing it on Zillow.
Learn how to do itSell it yourself
Take full control of how buyers see your home on Zillow by listing For Sale by Owner (FSBO).
List your homeWhat's special
Vibrant plantation lakes communitySwimming poolsFitness centersModern eleganceWine storageMeeting roomStrength training room
Zillow last checked:
Listing updated:
Listed by:
MARYHELEN GARST 203-921-9727,
Northrop Realty
Bought with:
Samantha Broadhurst
Jack Lingo - Lewes
Source: Bright MLS,MLS#: DESU2061016
Facts & features
Interior
Bedrooms & bathrooms
- Bedrooms: 3
- Bathrooms: 4
- Full bathrooms: 2
- 1/2 bathrooms: 2
- Main level bathrooms: 1
Rooms
- Room types: Living Room, Dining Room, Primary Bedroom, Bedroom 2, Bedroom 3, Kitchen, Family Room, Foyer, Laundry
Basement
- Area: 0
Heating
- Forced Air, Natural Gas
Cooling
- Central Air, Electric
Appliances
- Included: Microwave, Built-In Range, Dishwasher, Dryer, Exhaust Fan, Ice Maker, Self Cleaning Oven, Oven, Oven/Range - Gas, Stainless Steel Appliance(s), Cooktop, Washer, Gas Water Heater
- Laundry: Upper Level, Laundry Room
Features
- Breakfast Area, Ceiling Fan(s), Combination Kitchen/Dining, Combination Kitchen/Living, Dining Area, Family Room Off Kitchen, Open Floorplan, Kitchen - Gourmet, Kitchen Island, Recessed Lighting, Bathroom - Stall Shower, Bathroom - Tub Shower, Upgraded Countertops, Walk-In Closet(s), 9'+ Ceilings, Dry Wall
- Flooring: Ceramic Tile, Luxury Vinyl, Carpet
- Doors: Sliding Glass
- Windows: Double Pane Windows, Vinyl Clad
- Has basement: No
- Has fireplace: No
Interior area
- Total structure area: 2,371
- Total interior livable area: 2,371 sqft
- Finished area above ground: 2,371
- Finished area below ground: 0
Property
Parking
- Total spaces: 4
- Parking features: Garage Faces Front, Inside Entrance, Garage Door Opener, Concrete, Driveway, Attached
- Attached garage spaces: 2
- Uncovered spaces: 2
Accessibility
- Accessibility features: Other
Features
- Levels: Three
- Stories: 3
- Patio & porch: Deck
- Exterior features: Sidewalks
- Pool features: Community
- Has view: Yes
- View description: Garden, Golf Course
Lot
- Size: 3,060 Square Feet
- Dimensions: 34.00 x 90.00
- Features: Front Yard, Rear Yard, SideYard(s)
Details
- Additional structures: Above Grade, Below Grade
- Parcel number: 13316.001719.00
- Zoning: TN
- Special conditions: Standard
Construction
Type & style
- Home type: Townhouse
- Architectural style: Craftsman
- Property subtype: Townhouse
Materials
- Stone, Vinyl Siding
- Foundation: Other
- Roof: Architectural Shingle,Pitched
Condition
- Excellent
- New construction: No
- Year built: 2021
Details
- Builder model: Ellicott
- Builder name: Lennar
Utilities & green energy
- Sewer: Public Sewer
- Water: Public
Community & HOA
Community
- Features: Pool
- Security: Main Entrance Lock
- Subdivision: Plantation Lakes
HOA
- Has HOA: Yes
- Amenities included: Clubhouse, Community Center, Golf Course, Golf Course Membership Available, Jogging Path, Pool, Tennis Court(s), Tot Lots/Playground, Picnic Area, Bar/Lounge, Common Grounds, Dining Rooms, Fitness Center, Meeting Room, Party Room, Recreation Facilities
- Services included: Common Area Maintenance, Lawn Care Front, Lawn Care Side, Management, Recreation Facility, Trash
- HOA fee: $172 monthly
Location
- Region: Millsboro
Financial & listing details
- Price per square foot: $147/sqft
- Tax assessed value: $304,500
- Annual tax amount: $3,237
- Date on market: 4/25/2024
- Listing agreement: Exclusive Right To Sell
- Ownership: Fee Simple
Price history
| Date | Event | Price |
|---|---|---|
| 6/28/2024 | Sold | $349,000$147/sqft |
Source:  Bright MLS #DESU2061016 Report a problem Bright MLS #DESU2061016 Report a problem | ||
| 6/11/2024 | Pending sale | $349,000$147/sqft |
Source: Bright MLS #DESU2061016 Report a problem | ||
| 5/18/2024 | Contingent | $349,000$147/sqft |
Source: Bright MLS #DESU2061016 Report a problem | ||
| 4/25/2024 | Listed for sale | $349,000+33.5%$147/sqft |
Source: Bright MLS #DESU2061016 Report a problem | ||
| 7/10/2023 | Listing removed | -- |
Source: Zillow Rentals Report a problem | ||
| 5/25/2023 | Listed for rent | $2,650-5.4%$1/sqft |
Source: Zillow Rentals Report a problem | ||
| 12/13/2021 | Listing removed | -- |
Source: Zillow Rental Manager Report a problem | ||
| 12/1/2021 | Listed for rent | $2,800$1/sqft |
Source: Zillow Rental Manager Report a problem | ||
| 9/15/2021 | Listing removed | -- |
Source: Zillow Rental Manager Report a problem | ||
| 9/7/2021 | Sold | $261,490$110/sqft |
Source: Public Record Report a problem | ||
| 9/2/2021 | Listed for rent | $2,800$1/sqft |
Source: Zillow Rental Manager Report a problem | ||
Public tax history
| Year | Property taxes | Tax assessment |
|---|---|---|
| 2025 | $662 -41.8% | $152,250 +452.6% |
| 2024 | $1,139 +0.1% | $27,550 |
| 2023 | $1,138 +1.6% | $27,550 |
| 2022 | $1,120 +1036% | $27,550 +1002% |
| 2021 | $99 +4.8% | $2,500 |
| 2020 | $94 | $2,500 |
| 2019 | $94 | -- |
Find assessor info on the county website
Neighborhood: 19966
Nearby homes
- $345,5003 bd4 ba2.3k sqft35101 Wright Way, Millsboro, DE 19966Sold
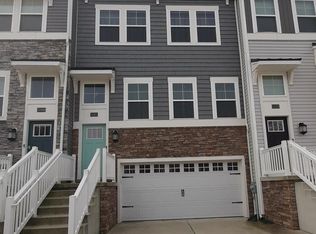
- $328,0003 bd-- ba1.8k sqft35103 Wright Way, Millsboro, DE 19966Off Market
- $325,8003 bd4 ba1.8k sqft35095 Wright Way, Millsboro, DE 19966Off Market
- $337,6003 bd3 ba2.3k sqft35105 Wright Way, Millsboro, DE 19966Off Market
- $330,7003 bd3 ba2.3k sqft35091 Wright Way, Millsboro, DE 19966Off Market
- $360,0003 bd4 ba2.3k sqft35107 Wright Way, Millsboro, DE 19966Sold
- $325,9003 bd-- ba1.8k sqft35089 Wright Way, Millsboro, DE 19966Off Market
- $343,4003 bd-- ba1.8k sqft35090 Wright Way, Millsboro, DE 19966Off Market
Nearby schools
GreatSchools rating
- 6/10East Millsboro Elementary SchoolGrades: K-5Distance: 2.9 mi
- 4/10Millsboro Middle SchoolGrades: 6-8Distance: 2.3 mi
- 3/10Sussex Central High SchoolGrades: 9-12Distance: 2.3 mi
Schools provided by the listing agent
- Elementary: East Millsboro
- Middle: Millsboro
- High: Sussex Central
- District: Indian River
Source: Bright MLS. This data may not be complete. We recommend contacting the local school district to confirm school assignments for this home.


Get pre-qualified for a loan
At Zillow Home Loans, we can pre-qualify you in as little as 5 minutes with no impact to your credit score.An equal housing lender. NMLS #10287.
Sell for more on Zillow
Get a Zillow Showcase℠ listing at no additional cost and you could sell for .
$359,100
2% more
+$7,182
With Zillow Showcase(estimated)
$366,282
- Delaware
- Sussex County
- Millsboro
- 19966
- 35099 Wright Way
Nearby cities
Nearby zip codes
Other Millsboro Topics
