Skip main navigation
Closed
  • $615,000

    3509B Sanford Ave, Nashville, TN 37211

    4beds
    2,649sqft
    Single Family Residence, Residential
    Built in 2017
    8,276 Square Feet Lot
    $615,100 Zestimate®
    $232/sqft
    $3,185 Estimated rent

    Home value

    $615,100

    $584,000 - $646,000

    $3,185/mo

    Zestimate® history
    Loading
    Loading...

    Owner options

    List your home for rent

    $3,185/mo

    Rent Zestimate®

    Find your next renter with Zillow Rental Manager. Plus, with online applications, you can quickly screen prospective tenants – for free.

    Learn more

    $3,185/mo

    Rent Zestimate®

    Refinance and save

    $3,624/mo

    Est. payment

    Refinancing to a lower rate could help reduce your monthly payments and save thousands over the life of the loan.

    See today's rates

    $3,624/mo

    Est. payment

    Explore your selling options

    Work with a Zillow partner agent

    Leverage their expertise and Zillow's premium Showcase listings to get your home seen by more buyers.

    Get started

    List with your own agent

    Get your home in front of millions of buyers by listing it on Zillow.

    Learn how to do it

    Sell it yourself

    Take full control of how buyers see your home on Zillow by listing For Sale by Owner (FSBO).

    List your home

    What's special

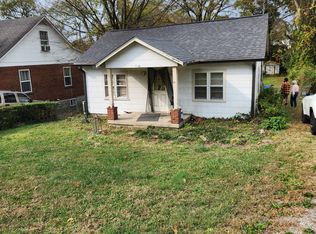
    Beautifully maintained 4 bed, 3 bath home built in 2017 offering 2,649 sq ft of thoughtfully designed living space on a quiet street in Woodbine. This home features high-end finishes throughout, including quartzite countertops, hardwood floors, and a bright, open-concept layout ideal for both everyday living and entertaining. The chef’s kitchen is equipped with stainless steel appliances, a large island with seating, and ample cabinetry, flowing seamlessly into spacious living and dining areas filled with natural light. The primary suite is conveniently located on the main level and includes double vanities, a walk-in shower, and generous closet space. Additional bedrooms and flexible living areas provide room for guests, a home office, or bonus space. Enjoy outdoor living with a HUGE fully fenced-in backyard with privacy and plenty of room to relax, play, or entertain. Built in 2017, major systems (HVAC, roof, and water heater) are approximately 8.5 years old, and there is no HOA. Located just minutes from local favorites including Siam Cafe, Degthai, Edessa Restaurant, Taj Indian Restaurant, plus convenient to Woodbine Fresh Market, ALDI, Nashville Zoo at Grassmere, the Thompson Lane Library, and so much more. All appliances remain.

    Zillow last checked:

    Listing updated:

    Listed by:

    Andy Beal 615-955-0100,

    Real Broker

    Bought with:

    Amy Hancock Biggs, 344558

    Onward Real Estate

    Source: RealTracs MLS as distributed by MLS GRID,MLS#: 3168790MLS Logo

    Facts & features

    Interior

    Bedrooms & bathrooms
    • Bedrooms: 4
    • Bathrooms: 3
    • Full bathrooms: 3
    • Main level bedrooms: 1
    Bedroom 1
    • Features: Suite
    • Level: Suite
    • Area: 240 Square Feet
    • Dimensions: 15x16
    Bedroom 2
    • Features: Walk-In Closet(s)
    • Level: Walk-In Closet(s)
    • Area: 156 Square Feet
    • Dimensions: 13x12
    Bedroom 3
    • Features: Walk-In Closet(s)
    • Level: Walk-In Closet(s)
    • Area: 143 Square Feet
    • Dimensions: 13x11
    Bedroom 4
    • Area: 225 Square Feet
    • Dimensions: 15x15
    Primary bathroom
    • Features: Double Vanity
    • Level: Double Vanity
    Dining room
    • Features: Combination
    • Level: Combination
    • Area: 176 Square Feet
    • Dimensions: 16x11
    Kitchen
    • Area: 192 Square Feet
    • Dimensions: 16x12
    Living room
    • Features: Combination
    • Level: Combination
    • Area: 256 Square Feet
    • Dimensions: 16x16
    Heating
    • Central, Natural Gas
    Cooling
    • Central Air, Electric
    Appliances
    • Included: Gas Oven, Gas Range, Dishwasher, Disposal, Dryer, Microwave, Refrigerator, Stainless Steel Appliance(s), Washer
    • Laundry: Electric Dryer Hookup, Washer Hookup
    Features
    • Entrance Foyer, Extra Closets, Open Floorplan, Pantry, Walk-In Closet(s), Kitchen Island
    • Flooring: Carpet, Wood, Tile
    • Basement: Crawl Space,None
    • Has fireplace: No
    Interior area
    • Total structure area: 2,649
    • Total interior livable area: 2,649 sqft
    • Finished area above ground: 2,649

    Property

    Parking
    • Total spaces: 2
    • Parking features: Concrete, Driveway, On Street, Parking Pad
    • Uncovered spaces: 2
    Features
    • Levels: Two
    • Stories: 2
    • Patio & porch: Porch, Covered, Deck
    • Exterior features: Smart Lock(s)
    • Fencing: Privacy
    Lot
    • Size: 8,276 Square Feet
    • Dimensions: 50 x 180
    • Features: Level
    • Topography: Level
    Details
    • Parcel number: 13306005600
    • Special conditions: Standard

    Construction

    Type & style
    • Home type: SingleFamily
    • Architectural style: Cottage
    • Property subtype: Single Family Residence, Residential
    Materials
    • Fiber Cement
    • Roof: Asphalt
    Condition
    • New construction: No
    • Year built: 2017

    Utilities & green energy

    • Sewer: Public Sewer
    • Water: Public
    • Utilities for property: Electricity Available, Natural Gas Available, Water Available

    Community & HOA

    Community
    • Security: Smoke Detector(s)
    • Subdivision: Woodbine
    HOA
    • Has HOA: No
    Location
    • Region: Nashville

    Financial & listing details

    • Price per square foot: $232/sqft
    • Annual tax amount: $4,496
    • Date on market: 4/6/2026
    • Electric utility on property: Yes

    Price history

    DateEventPrice
    6/9/2026Sold$615,000-1.6%$232/sqft
    Source: RealTracs MLS as distributed by MLS GRID #3168790 Report a problem
    5/5/2026Contingent$625,000$236/sqft
    Source: RealTracs MLS as distributed by MLS GRID #3168790 Report a problem
    4/16/2026Price change$625,000-3.8%$236/sqft
    Source: RealTracs MLS as distributed by MLS GRID #3168790 Report a problem
    4/9/2026Listed for sale$650,000+27.5%$245/sqft
    Source: RealTracs MLS as distributed by MLS GRID #3168790 Report a problem
    12/15/2020Sold$510,000$193/sqft
    Source: RealTracs MLS as distributed by MLS GRID #2203744 Report a problem

    Public tax history

    Tax history is unavailable.

    Neighborhood: Glencliff

    Nearby schools

    GreatSchools rating
    Schools provided by the listing agent
    • Elementary: Glencliff Elementary
    • Middle: Wright Middle
    • High: Glencliff High School

    Source: RealTracs MLS as distributed by MLS GRID. This data may not be complete. We recommend contacting the local school district to confirm school assignments for this home.

    Get a cash offer in 3 minutes
    Find out how much your home could sell for in as little as 3 minutes with a no-obligation cash offer.
    Estimated market value
    $615,100
    Get a cash offer in 3 minutes
    Find out how much your home could sell for in as little as 3 minutes with a no-obligation cash offer.
    Estimated market value
    $615,100