APPROVED SHORT SALE – QUICK CLOSING AVAILABLE!
Discover exceptional value with this spacious 6-bedroom, 2-bath home situated on a desirable corner lot in an established Saint Cloud neighborhood. Offering over six bedrooms of flexible living space, this property is perfect for a growing family, multigenerational living, or an investor seeking strong rental potential.
From the inviting covered front porch to the abundance of natural light throughout, this home offers warmth, character, and room to make it your own. The main level features a generous living room, formal dining room, updated eat-in kitchen, convenient mudroom, half bath, and a main-floor bedroom. Upstairs you'll find three additional bedrooms and a full bath, while the lower level provides two more bedrooms ideal for guests, home offices, workout space, or hobbies.
Outside, enjoy a detached 2-car garage, additional off-street parking, and the benefits of a corner lot with extra outdoor space. Conveniently located near schools, parks, shopping, restaurants, healthcare facilities, downtown Saint Cloud, and major roadways, you'll enjoy easy access to everything the area has to offer.
With just a little cosmetic updating, this property presents an outstanding opportunity to build equity while owning one of the largest homes available at this price point. Whether you're looking for your forever home or your next investment, this property delivers tremendous value and endless possibilities. APPROVED SHORT SALE means the lender has already approved the short sale process, allowing for the opportunity of a faster and smoother closing than many traditional short sale transactions. Property is being sold AS-IS.
Active
Price cut: $11.1K (6/25)
$168,888
351 20th Ave N, Saint Cloud, MN 56303
6beds
1,877sqft
Single Family
Built in 1920
5,662 Square Feet Lot
$167,400 Zestimate®
$90/sqft
$-- HOA
What's special
- 327 days
- 1,202
- 111
Zillow last checked:
Listing updated:
Listed by:
Steven D Leth 952-484-7785,
Pemberton RE
Source: NorthstarMLS as distributed by MLS GRID,MLS#: 6802871
Facts & features
Interior
Bedrooms & bathrooms
- Bedrooms: 6
- Bathrooms: 2
- Full bathrooms: 1
- 1/2 bathrooms: 1
Bedroom
- Level: Main
- Area: 126 Square Feet
- Dimensions: 14x9
Bedroom 2
- Level: Upper
- Area: 110 Square Feet
- Dimensions: 10x11
Bedroom 3
- Level: Upper
- Area: 132 Square Feet
- Dimensions: 12x11
Bedroom 4
- Level: Upper
- Area: 110 Square Feet
- Dimensions: 11x10
Bedroom 5
- Level: Lower
- Area: 112 Square Feet
- Dimensions: 8x14
Bedroom 6
- Level: Lower
- Area: 100 Square Feet
- Dimensions: 10x10
Dining room
- Level: Main
- Area: 130 Square Feet
- Dimensions: 13x10
Kitchen
- Level: Main
- Area: 165 Square Feet
- Dimensions: 15x11
Living room
- Level: Main
- Area: 156 Square Feet
- Dimensions: 13x12
Mud room
- Level: Main
- Area: 80 Square Feet
- Dimensions: 8x10
Porch
- Level: Main
- Area: 144 Square Feet
- Dimensions: 18x8
Heating
- Forced Air
Cooling
- Window Unit(s)
Appliances
- Included: Dryer, Microwave, Range, Refrigerator, Washer
- Laundry: In Basement
Features
- Basement: Egress Window(s),Finished,Partially Finished
Interior area
- Total structure area: 1,877
- Total interior livable area: 1,877 sqft
- Finished area above ground: 1,488
- Finished area below ground: 389
Property
Parking
- Total spaces: 2
- Parking features: Detached Garage, Concrete
- Garage spaces: 2
Accessibility
- Accessibility features: None
Features
- Levels: One and One Half
- Stories: 1.5
- Fencing: None
Lot
- Size: 5,662 Square Feet
- Dimensions: 46 x 126 x 46 x 126
- Features: Corner Lot
Details
- Foundation area: 912
- Parcel number: 82443610000
- Zoning description: Residential-Single Family
Construction
Type & style
- Home type: SingleFamily
- Property subtype: Single Family
Materials
- Roof: Age Over 8 Years,Asphalt
Condition
- New construction: No
- Year built: 1920
Utilities & green energy
- Gas: Natural Gas
- Sewer: City Sewer/Connected
- Water: City Water/Connected
Community & HOA
Community
- Subdivision: Bell & Smiths Add
HOA
- Has HOA: No
Location
- Region: Saint Cloud
Financial & listing details
- Price per square foot: $90/sqft
- Tax assessed value: $180,100
- Annual tax amount: $1,831
- Date on market: 10/10/2025
- Cumulative days on market: 194 days
Estimated market value
$167,400
$159,000 - $176,000
$2,178/mo
Price history
| Date | Event | Price |
|---|---|---|
| 6/25/2026 | Price change | $168,888-6.2%$90/sqft |
Source:  NorthstarMLS as distributed by MLS GRID #6802871 Report a problem NorthstarMLS as distributed by MLS GRID #6802871 Report a problem | ||
| 5/22/2026 | Price change | $180,000+102.5%$96/sqft |
Source: NorthstarMLS as distributed by MLS GRID #6802871 Report a problem | ||
| 5/1/2026 | Price change | $88,888-58.7%$47/sqft |
Source: NorthstarMLS as distributed by MLS GRID #6802871 Report a problem | ||
| 1/8/2026 | Price change | $215,000-2.2%$115/sqft |
Source: NorthstarMLS as distributed by MLS GRID #6802871 Report a problem | ||
| 12/5/2025 | Price change | $219,900-2.3%$117/sqft |
Source: NorthstarMLS as distributed by MLS GRID #6802871 Report a problem | ||
| 10/29/2025 | Listed for sale | $225,000+21%$120/sqft |
Source: NorthstarMLS as distributed by MLS GRID #6802871 Report a problem | ||
| 9/7/2022 | Sold | $186,000+0.5%$99/sqft |
Source: NorthstarMLS as distributed by MLS GRID #6224853 Report a problem | ||
| 7/19/2022 | Pending sale | $185,000$99/sqft |
Source: NorthstarMLS as distributed by MLS GRID #6224853 Report a problem | ||
| 7/8/2022 | Listed for sale | $185,000+12.1%$99/sqft |
Source: NorthstarMLS as distributed by MLS GRID #6224853 Report a problem | ||
| 1/29/2021 | Sold | $165,000+2.5%$88/sqft |
Source: NorthstarMLS as distributed by MLS GRID #5691612 Report a problem | ||
| 1/25/2021 | Pending sale | $160,900$86/sqft |
Source: Local MLS #5691612 Report a problem | ||
| 1/25/2021 | Listed for sale | $160,900$86/sqft |
Source: Local MLS #5691612 Report a problem | ||
| 1/25/2021 | Pending sale | $160,900$86/sqft |
Source: NorthstarMLS as distributed by MLS GRID #5691612 Report a problem | ||
| 12/13/2020 | Listed for sale | $160,900+138.4%$86/sqft |
Source: RE/MAX Results #5691612 Report a problem | ||
| 3/20/2020 | Sold | $67,500-3.4%$36/sqft |
Source: NorthstarMLS as distributed by MLS GRID #5292495 Report a problem | ||
| 2/6/2020 | Price change | $69,900-12.5%$37/sqft |
Source: RE/MAX Advantage Plus #5292495 Report a problem | ||
| 12/23/2019 | Price change | $79,900-5.9%$43/sqft |
Source: RE/MAX Advantage Plus #5292495 Report a problem | ||
| 11/9/2019 | Price change | $84,900-5.6%$45/sqft |
Source: RE/MAX Advantage Plus #5292495 Report a problem | ||
| 9/12/2019 | Listed for sale | $89,900+36.6%$48/sqft |
Source: RE/MAX Advantage Plus #5292495 Report a problem | ||
| 1/23/2019 | Sold | $65,800$35/sqft |
Source: Public Record Report a problem | ||
Public tax history
| Year | Property taxes | Tax assessment |
|---|---|---|
| 2025 | $1,831 -70.4% | $180,100 +8.5% |
| 2024 | $6,180 +82.7% | $166,000 +4.2% |
| 2023 | $3,382 +3% | $159,300 +13.9% |
| 2022 | $3,282 | $139,800 |
| 2021 | $3,282 +19.4% | $139,800 +12.5% |
| 2020 | $2,748 | $124,300 +5.5% |
| 2019 | $2,748 +3.8% | $117,800 +17.4% |
| 2018 | $2,648 -30% | $100,300 +8.3% |
| 2017 | $3,782 -13.5% | $92,600 |
| 2016 | $4,372 | -- |
| 2015 | $4,372 | -- |
| 2014 | $4,372 +158.7% | -- |
| 2013 | $1,690 -6.3% | -- |
| 2012 | $1,804 +10.5% | -- |
| 2011 | $1,632 +31.6% | -- |
| 2010 | $1,240 -0.5% | -- |
| 2009 | $1,246 +9.1% | -- |
| 2008 | $1,142 -1.4% | -- |
| 2007 | $1,158 +5.3% | -- |
| 2006 | $1,100 +8.9% | -- |
| 2005 | $1,010 +33.1% | -- |
| 2003 | $759 +13.5% | -- |
| 2002 | $669 -19.5% | -- |
| 2001 | $831 +7.5% | -- |
| 2000 | $773 | -- |
Find assessor info on the county website
Monthly payment
Est. payment
Payment breakdown
Explore the cost of this home by adjusting the details. Changes won't be saved.Climate risks
Neighborhood: Seberger-Roosevelt
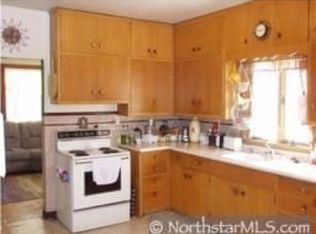

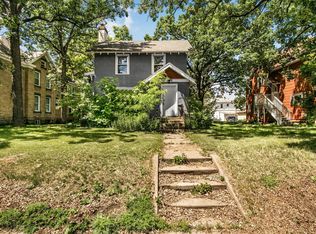
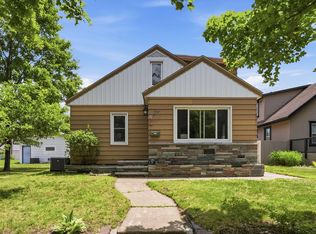
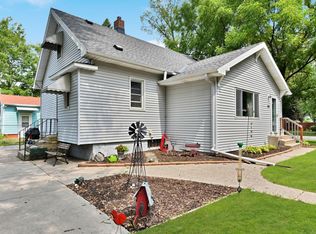
Similar homes
- $175,0005 bd2 ba2k sqft511 6th Ave S, Saint Cloud, MN 56301For Sale
 MLS ID #7134385, Heidi J. Voigt, VoigtJohnson. NorthstarMLS as distributed by MLS GRID
 - $175,0003 bd2 ba1.6k sqft108 21st Ave N, Saint Cloud, MN 56303For Sale
 MLS ID #7100838, Gabriela Rodriguez Melendez, Central MN Realty LLC. NorthstarMLS as distributed by MLS GRID
 - $193,5003 bd1 ba1.5k sqft401 17th Ave N, Saint Cloud, MN 56303For Sale
 MLS ID #7122157, Christopher Hauck, Coldwell Banker Realty. NorthstarMLS as distributed by MLS GRID
 - $195,0004 bd2 ba1.6k sqft1515 2nd St N, Saint Cloud, MN 56303For Sale
 MLS ID #7104423, Michael C Esterley, Edina Realty, Inc.. NorthstarMLS as distributed by MLS GRID
 - $187,9003 bd2 ba1.4k sqft122 30th Ave N, Saint Cloud, MN 56303For SaleMLS ID #7121767, Christina Clifton, Central MN Realty LLC. NorthstarMLS as distributed by MLS GRID
- $229,9004 bd2 ba2k sqft307 23rd Ave N, Saint Cloud, MN 56303For SaleMLS ID #7123768, Tom Isaacson, Premier Real Estate Services. NorthstarMLS as distributed by MLS GRID
- $199,9995 bd2 ba1.9k sqft6413 Laurel Rd, Saint Cloud, MN 56303For SaleMLS ID #7100099, Brooke Thieschafer, MOVE IT REAL ESTATE GROUP/LAKEHOMES.COM. NorthstarMLS as distributed by MLS GRID
- $150,0003 bd2 ba1.7k sqft230 5th Ave N APT C-5, Saint Cloud, MN 56303For SaleMLS ID #7097003, David Vee, Edina Realty, Inc. NorthstarMLS as distributed by MLS GRID
- $195,0004 bd2 ba1.5k sqft921 7th Ave S, Saint Cloud, MN 56301For SaleMLS ID #6799192, Lynne F. Crandall, Premier Real Estate Services. NorthstarMLS as distributed by MLS GRID
- $209,9003 bd2 ba1.7k sqft325 24th Ave N, Saint Cloud, MN 56303For SaleMLS ID #7099384, Joshua Mohs, Central MN Realty LLC. NorthstarMLS as distributed by MLS GRID
- $187,5003 bd2 ba2.1k sqft1519 16th St S, Saint Cloud, MN 56301For SaleMLS ID #7113353, Jon Brophy, RE/MAX Results. NorthstarMLS as distributed by MLS GRID
- $154,9004 bd1 ba1.8k sqft903 8th Ave S, Saint Cloud, MN 56301For SaleMLS ID #7077086, Matthew A. Imdieke, Central MN Realty LLC. NorthstarMLS as distributed by MLS GRID
- $200,0004 bd3 ba2.6k sqft1252 10th Ave N, Saint Cloud, MN 56303For SaleMLS ID #6821462, Amy Legatt, RE/MAX Results. NorthstarMLS as distributed by MLS GRID
- $239,0004 bd2 ba1.5k sqft1017 25th Ave N, Saint Cloud, MN 56303For SaleMLS ID #7116048, Macy Ceaser, RE/MAX Results. NorthstarMLS as distributed by MLS GRID
- $250,0003 bd2 ba1.1k sqft141 36th Ave N, Saint Cloud, MN 56303For SaleMLS ID #7134337, Lindsey Stewart, Edina Realty, Inc. NorthstarMLS as distributed by MLS GRID
