Skip main navigation
Sold for $326,500
  • $326,500

    351-355 Main St #L, Easthampton, MA 01027

    2beds
    1,716sqft
    Condominium, Townhouse
    Built in 1987
    -- sqft lot
    $-- Zestimate®
    $190/sqft
    $-- Estimated rent

    Home value

    Not available

    Estimated sales range

    Not available

    Not available

    Zestimate® history
    Loading
    Loading...

    Owner options

    List your home for rent

    Find your next renter with Zillow Rental Manager. Plus, with online applications, you can quickly screen prospective tenants – for free.

    Learn more
    Refinance and save

    $2,098/mo

    Est. payment

    Refinancing to a lower rate could help reduce your monthly payments and save thousands over the life of the loan.

    See today's rates

    $2,098/mo

    Est. payment

    Explore your selling options

    Work with a Zillow partner agent

    Leverage their expertise and Zillow's premium Showcase listings to get your home seen by more buyers.

    Get started

    List with your own agent

    Get your home in front of millions of buyers by listing it on Zillow.

    Learn how to do it

    Sell it yourself

    Take full control of how buyers see your home on Zillow by listing For Sale by Owner (FSBO).

    List your home

    What's special

    Wide open living spaceHalf bathNew hot water heaterGarden spaceHardwood floorsRecessed lightingUpdated ac
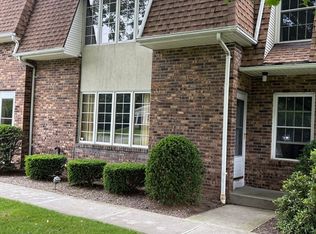
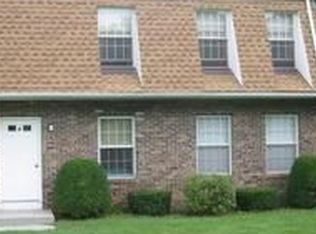
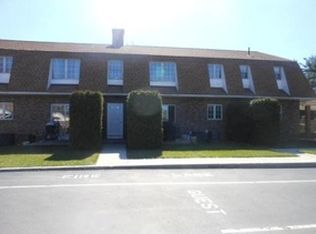
    Over 1700 square feet with wide open living space that can easily host 25 people for Thanksgiving dinner. Lives like a single family home, without the outside maintenance responsibilities. Features two living and two dining areas with hardwood floors, all open to each other and the kitchen. East and west facing windows and family room skylights bring light into the space throughout the day. The kitchen features newer stainless steel appliances and recessed lighting. A mudroom, laundry and half bath complete the first floor. Upstairs are two large bedrooms with a great amount of closet space, and two bathrooms, one full, one 3/4. The full dry basement offers space for storage and a workbench, and can be easily finished if desired. Outside there is a patio and garden space, a one car garage and dedicated parking space. Updated AC, new hot water heater and many updates. All set in a nice association conveniently located near conservation land, walking trails and the bike path.

    Zillow last checked:

    Listing updated:

    Listed by:

    Michael Packard 413-522-2220,

    Coldwell Banker Community REALTORS® 413-586-8355

    Bought with:

    Lisa Darragh

    Maple and Main Realty, LLC

    Source: MLS PIN,MLS#: 73121463

    Facts & features

    Interior

    Bedrooms & bathrooms
    • Bedrooms: 2
    • Bathrooms: 3
    • Full bathrooms: 2
    • 1/2 bathrooms: 1
    Primary bedroom
    • Level: Second
    Bedroom 2
    • Level: Second
    Primary bathroom
    • Features: Yes
    Bathroom 1
    • Features: Bathroom - Half, Flooring - Stone/Ceramic Tile
    • Level: First
    Bathroom 2
    • Features: Bathroom - Full, Bathroom - With Tub & Shower
    • Level: Second
    Bathroom 3
    • Features: Bathroom - 3/4, Bathroom - With Shower Stall
    • Level: Second
    Dining room
    • Features: Flooring - Hardwood
    • Level: First
    Family room
    • Features: Skylight, Cathedral Ceiling(s), Ceiling Fan(s), Flooring - Hardwood, Slider
    • Level: First
    Kitchen
    • Features: Flooring - Stone/Ceramic Tile, Open Floorplan, Recessed Lighting, Stainless Steel Appliances
    • Level: First
    Living room
    • Features: Flooring - Hardwood
    • Level: First
    Heating
    • Central, Forced Air, Natural Gas
    Cooling
    • Central Air
    Appliances
    • Included: Range, Dishwasher, Microwave, Refrigerator, Washer, Dryer
    • Laundry: First Floor, In Unit
    Features
    • Closet, Mud Room, Central Vacuum, Internet Available - Unknown
    • Flooring: Wood, Tile, Bamboo, Flooring - Stone/Ceramic Tile
    • Has basement: Yes
    • Has fireplace: No
    Interior area
    • Total structure area: 1,716
    • Total interior livable area: 1,716 sqft

    Property

    Parking
    • Total spaces: 2
    • Parking features: Detached, Garage Door Opener, Off Street, Assigned, Paved
    • Garage spaces: 1
    • Uncovered spaces: 1
    Features
    • Entry location: Unit Placement(Ground)
    • Patio & porch: Patio
    • Exterior features: Patio, Garden
    Details
    • Zoning: R35

    Construction

    Type & style
    • Home type: Townhouse
    • Property subtype: Condominium, Townhouse
    Materials
    • Frame
    • Roof: Shingle
    Condition
    • Year built: 1987

    Utilities & green energy

    • Electric: Circuit Breakers
    • Sewer: Public Sewer
    • Water: Public
    • Utilities for property: for Gas Range

    Community & neighborhood

    Community
    • Community features: Shopping, Walk/Jog Trails, Bike Path, Conservation Area
    Location
    • Region: Easthampton

    HOA & financial

    HOA
    • HOA fee: $348 monthly
    • Services included: Water, Sewer, Insurance, Maintenance Structure, Road Maintenance, Maintenance Grounds, Snow Removal, Trash, Reserve Funds

    Price history

    DateEventPrice
    8/22/2023Sold$326,500+8.8%$190/sqft
    Source: MLS PIN #73121463 Report a problem
    6/7/2023Listed for sale$300,000$175/sqft
    Source: MLS PIN #73121463 Report a problem

    Public tax history

    Tax history is unavailable.

    Neighborhood: 01027

    Nearby schools

    GreatSchools rating
    Get pre-qualified for a loan
    At Zillow Home Loans, we can pre-qualify you in as little as 5 minutes with no impact to your credit score.

    An equal housing lender. NMLS #10287.