This duplex offers two 3-bedroom, 2-bath units, each with covered parking, a private fenced backyard, and no carpet for easy maintenance. Unit 2 has been recently updated with modern finishes and has an additional covered area, while Unit 1 is occupied by long-term tenants, providing stable rental income. Both units feature spacious living areas, functional kitchens, inside laundry rooms and separate primarys. The private fenced backyards with attached shed offer a great outdoor space for relaxation or play. With both units currently occupied, this duplex is a great investment opportunity, offering immediate income and potential for future rent increases. Don’t miss out on this well-maintained property!
Closed
Price Unknown
351-53 Woodland Ct, Boutte, LA 70039
6beds
2,230sqft
Duplex, Multi Family, Multi Family
Built in 1982
-- sqft lot
$247,600 Zestimate®
$--/sqft
$1,301 Estimated rent
Home value
$247,600
$198,000 - $310,000
$1,301/mo
Zestimate® history
Owner options
List your home for rent
$1,301/mo
Rent Zestimate®
Find your next renter with Zillow Rental Manager. Plus, with online applications, you can quickly screen prospective tenants – for free.
$1,301/mo
Rent Zestimate®
Refinance and save
Refinancing to a lower rate could help reduce your monthly payments and save thousands over the life of the loan.
Explore your selling options
Work with a Zillow partner agent
Leverage their expertise and Zillow's premium Showcase listings to get your home seen by more buyers.
Get startedList with your own agent
Get your home in front of millions of buyers by listing it on Zillow.
Learn how to do itSell it yourself
Take full control of how buyers see your home on Zillow by listing For Sale by Owner (FSBO).
List your homeWhat's special
Covered parkingInside laundry roomsPrivate fenced backyardFunctional kitchens
Zillow last checked:
Listing updated:
Listed by:
Monique Gros 504-460-4948,
Compass Destrehan (LATT21)
Bought with:
Monique Gros
Compass Destrehan (LATT21)
Source: GSREIN,MLS#: 2491823
Facts & features
Interior
Bedrooms & bathrooms
- Bedrooms: 6
- Bathrooms: 4
- Full bathrooms: 4
Primary bedroom
- Description: Flooring: Tile
- Level: Lower
- Dimensions: 13.8x11.2
Bedroom
- Description: Flooring: Tile
- Level: Lower
- Dimensions: 12.0x9.5
Bedroom
- Description: Flooring: Tile
- Level: Lower
- Dimensions: 12.0x9
Breakfast room nook
- Description: Flooring: Tile
- Level: Lower
- Dimensions: 9.7x5.3
Kitchen
- Description: Flooring: Tile
- Level: Lower
- Dimensions: 10.3x8.0
Laundry
- Description: Flooring: Tile
- Level: Lower
- Dimensions: 5.9x5.3
Living room
- Description: Flooring: Tile
- Level: Lower
- Dimensions: 18.7x11.2
Heating
- Central
Cooling
- Central Air
Appliances
- Laundry: Inside
Interior area
- Total interior livable area: 2,230 sqft
Property
Parking
- Parking features: Carport, Two Spaces
- Has carport: Yes
Features
- Levels: One
- Stories: 1
- Exterior features: Fence
- Pool features: None
Lot
- Size: 9,072 Square Feet
- Dimensions: 72 x 126
- Features: City Lot, Rectangular Lot
Details
- Parcel number: AB
- Special conditions: None
Construction
Type & style
- Home type: MultiFamily
- Property subtype: Duplex, Multi Family, Multi Family
Materials
- Brick
- Foundation: Slab
- Roof: Shingle
Condition
- Average Condition,Repairs Cosmetic,Resale
- New construction: No
- Year built: 1982
Utilities & green energy
- Sewer: Public Sewer
- Water: Public
Community & HOA
Location
- Region: Boutte
Financial & listing details
- Date on market: 3/20/2025
- Tenant pays: Electricity, Water
Price history
| Date | Event | Price |
|---|---|---|
| 5/23/2025 | Sold | -- |
Source:  GSREIN #2491823 Report a problem GSREIN #2491823 Report a problem | ||
| 4/28/2025 | Contingent | $244,500$110/sqft |
Source: GSREIN #2491823 Report a problem | ||
| 4/22/2025 | Price change | $244,500-4.1%$110/sqft |
Source: GSREIN #2491823 Report a problem | ||
| 3/20/2025 | Listed for sale | $254,900$114/sqft |
Source: GSREIN #2491823 Report a problem | ||
| 11/10/2016 | Sold | -- |
Source:  RAA #NO2076455 Report a problem RAA #NO2076455 Report a problem | ||
Public tax history
Tax history is unavailable.
Neighborhood: 70039
Nearby homes
- $189,3003 bd2 ba1.2k sqft113 E Woodland Ct, Boutte, LA 70039Off Market

- $235,600-- bd-- ba2k sqft315 Woodland Dr, Luling, LA 70039Off Market
- $---- bd-- ba-- sqft315 Woodland Dr APT B, Boutte, LA 70039Off Market
- $186,5002 bd2 ba1k sqft315 Woodland Dr APT D, Boutte, LA 70039Off Market
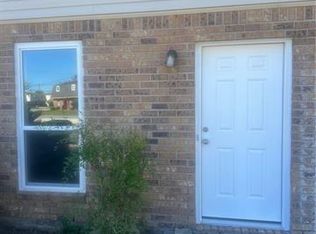
- $186,5002 bd2 ba1k sqft315 Woodland Dr APT A, Boutte, LA 70039Off Market
- $167,0003 bd2 ba1.2k sqft102 Woodland Dr #102, Boutte, LA 70039Off Market
- $178,6003 bd2 ba1.2k sqft103 Woodland Dr, Boutte, LA 70039Off Market
- $816,40028 bd24 ba6k sqft110-119 Woodland Dr, Boutte, LA 70039Off Market
- $154,2002 bd1 ba1.2k sqft105 Woodland Dr #105, Boutte, LA 70039Off Market
Nearby schools
GreatSchools rating
- NAMimosa Park Elementary SchoolGrades: PK-2Distance: 1.8 mi
- 7/10J.B. Martin Middle SchoolGrades: 6-8Distance: 3.3 mi
- 7/10Hahnville High SchoolGrades: 9-12Distance: 1.8 mi
Schools provided by the listing agent
- Elementary: Mimosa
- Middle: Lakewood
- High: Hahnville
Source: GSREIN. This data may not be complete. We recommend contacting the local school district to confirm school assignments for this home.
- Louisiana
- Saint Charles Parish
- Boutte
- 70039
- 351-53 Woodland Ct
Nearby cities
Nearby zip codes
Other Boutte Topics
