Skip main navigation
Sold for $1,350,000
  • $1,350,000

    351 Altessa Boulevard #351, Melville, NY 11747

    3beds
    --sqft
    Condominium, Residential
    Built in 2003
    -- sqft lot
    $1,450,000 Zestimate®
    $--/sqft
    $4,585 Estimated rent

    Home value

    $1,450,000

    $1.32M - $1.59M

    $4,585/mo

    Zestimate® history
    Loading
    Loading...

    Owner options

    List your home for rent

    $4,585/mo

    Rent Zestimate®

    Find your next renter with Zillow Rental Manager. Plus, with online applications, you can quickly screen prospective tenants – for free.

    Learn more

    $4,585/mo

    Rent Zestimate®

    Refinance and save

    $9,497/mo

    Est. payment

    Refinancing to a lower rate could help reduce your monthly payments and save thousands over the life of the loan.

    See today's rates

    $9,497/mo

    Est. payment

    Explore your selling options

    Work with a Zillow partner agent

    Leverage their expertise and Zillow's premium Showcase listings to get your home seen by more buyers.

    Get started

    List with your own agent

    Get your home in front of millions of buyers by listing it on Zillow.

    Learn how to do it

    Sell it yourself

    Take full control of how buyers see your home on Zillow by listing For Sale by Owner (FSBO).

    List your home

    What's special

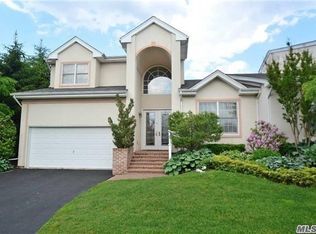
    Gorgeous Florenza Villa on Golf course with pond views! Enjoy country club living in this spacious home. Enter a light filled home with gleaming wood floors throughout. Upgraded primary bath with steam, upgraded kitchen & baths, main level primary en-suite AND A ***** FULL WALK-OUT BASEMENT*****, Additional information: Appearance:Mint++,ExterioFeatures:Tennis,Min Age:55

    Zillow last checked:

    Listing updated:

    Listed by:

    Bonita N. Gershon 631-367-7477,

    Signature Premier Properties 631-673-3900,

    Michele D Arco,

    Charles Rutenberg Realty Inc

    Bought with:

    Bonita N. Gershon, 40GE0852210

    Signature Premier Properties

    Michele D Arco, 10301203237

    Charles Rutenberg Realty Inc

    Source: OneKey® MLS as distributed by MLS GRID,MLS#: L3541305MLS Logo

    Facts & features

    Interior

    Bedrooms & bathrooms
    • Bedrooms: 3
    • Bathrooms: 3
    • Full bathrooms: 2
    • 1/2 bathrooms: 1
    Other
    • Description: 2 story entry foyer, primary bedroom en-suite, family room, living room, dining area, EIK w/ granite, 1/2 bath, sliders to deck
    • Level: First
    Other
    • Description: Loft area, 2 bedrooms, full bath
    • Level: Second
    Other
    • Description: Full, unfinished, walk-out
    • Level: Basement
    Heating
    • Forced Air
    Cooling
    • Central Air
    Appliances
    • Included: Dishwasher, Dryer, Oven, Refrigerator, Washer, Gas Water Heater
    Features
    • Cathedral Ceiling(s), Eat-in Kitchen, Entrance Foyer, Granite Counters, Master Downstairs, Primary Bathroom
    • Flooring: Hardwood
    • Basement: Walk-Out Access,Full,Unfinished
    • Attic: Partial,Unfinished

    Property

    Parking
    • Total spaces: 2
    • Parking features: Attached, Driveway
    • Garage spaces: 2
    • Has uncovered spaces: Yes
    Features
    • Levels: Three Or More
    • Patio & porch: Deck, Patio
    • Has private pool: Yes
    • Pool features: In Ground
    • Has view: Yes
    • View description: Panoramic
    • Waterfront features: Pond
    Lot
    • Size: 2,148 Square Feet
    Details
    • Parcel number: 0400243020100052000

    Construction

    Type & style
    • Home type: Condo
    • Property subtype: Condominium, Residential
    • Attached to another structure: Yes
    Materials
    • Stucco
    Condition
    • Year built: 2003
    Details
    • Builder model: Florenza

    Utilities & green energy

    • Water: Public
    • Utilities for property: Trash Collection Public

    Community & HOA

    Community
    • Features: Clubhouse, Golf, Pool, Tennis Court(s)
    • Senior community: Yes
    • Subdivision: The Greens
    HOA
    • Has HOA: Yes
    • Amenities included: Gated, Tennis Court(s)
    • Services included: Maintenance Grounds, Other
    • HOA fee: $250 monthly
    • HOA name: Einsiedler
    Location
    • Region: Melville

    Financial & listing details

    • Annual tax amount: $9,676
    • Date on market: 11/21/2024
    • Listing agreement: Exclusive Right To Sell
    • Inclusions: , Dishwasher, Dryer, Oven/Range, Refrigerator, Wall Oven, Washer

    Price history

    DateEventPrice
    7/25/2024Sold$1,350,000-9.7%
    Source: OneKey® MLS as distributed by MLS GRID #L3541305 Report a problem
    5/3/2024Pending sale$1,495,000
    Source: OneKey® MLS as distributed by MLS GRID #3541305 Report a problem
    4/1/2024Listed for sale$1,495,000+19.7%
    Source: OneKey® MLS as distributed by MLS GRID #3541305 Report a problem
    9/7/2021Listing removed--
    Source: OneKey® MLS as distributed by MLS GRID #3298941 Report a problem
    7/14/2021Price change$1,249,000-2%
    Source: OneKey® MLS as distributed by MLS GRID #3298941 Report a problem
    4/2/2021Price change$1,275,000+0.5%
    Source: OneKey® MLS as distributed by MLS GRID #3298941 Report a problem
    3/30/2021Listed for sale$1,269,000
    Source: OneKey® MLS as distributed by MLS GRID #3298941 Report a problem

    Public tax history

    Tax history is unavailable.

    Neighborhood: 11747

    Nearby schools

    GreatSchools rating
    Schools provided by the listing agent
    • Middle: Candlewood Middle School
    • High: Half Hollow Hills High School West

    Source: OneKey® MLS as distributed by MLS GRID. This data may not be complete. We recommend contacting the local school district to confirm school assignments for this home.

    Get a cash offer in 3 minutes
    Find out how much your home could sell for in as little as 3 minutes with a no-obligation cash offer.
    Estimated market value
    $1,450,000
    Get a cash offer in 3 minutes
    Find out how much your home could sell for in as little as 3 minutes with a no-obligation cash offer.
    Estimated market value
    $1,450,000