GREAT HOME LOOKING FOR ITS NEW OWNER! 4 Bed + 2 Bath Pennfield Ranch. Bathroom remodeled (2022) with modern style + HUGE handicap accessible shower! BRAND NEW Honeywell Generator installed in 2023! Other features: updated kitchen with snack bar, fenced in backyard, family room with wood burning fireplace, huge covered deck, replacement windows throughout, central air, attached 2 car garage, gutters with leaf guards, & storage shed. Finished basement includes bedroom with egress, full bathroom, bonus rooms, and lots of storage space! Other updates include: fresh paint and new flooring on main level (2021), new plumbing in basement, attic insulation, 4 camera WiFi capable video monitoring system, well pump, accessibility ramp to front entrance and more. HURRY! THIS HOME WON'T LAST!
Sold
$238,000
351 Arcadia Blvd, Battle Creek, MI 49017
4beds
2,144sqft
Single Family Residence
Built in 1965
10,018 Square Feet Lot
$256,900 Zestimate®
$111/sqft
$2,146 Estimated rent
Home value
$256,900
$236,000 - $280,000
$2,146/mo
Zestimate® history
Owner options
List your home for rent
$2,146/mo
Rent Zestimate®
Find your next renter with Zillow Rental Manager. Plus, with online applications, you can quickly screen prospective tenants – for free.
$2,146/mo
Rent Zestimate®
Refinance and save
$1,681/mo
Est. payment
Refinancing to a lower rate could help reduce your monthly payments and save thousands over the life of the loan.
$1,681/mo
Est. payment
Explore your selling options
Work with a Zillow partner agent
Leverage their expertise and Zillow's premium Showcase listings to get your home seen by more buyers.
Get startedList with your own agent
Get your home in front of millions of buyers by listing it on Zillow.
Learn how to do itSell it yourself
Take full control of how buyers see your home on Zillow by listing For Sale by Owner (FSBO).
List your homeWhat's special
Zillow last checked:
Listing updated:
Listed by:
Steven Amaro 269-339-0877,
eXp Realty,
Donna Amaro 269-339-0877,
eXp Realty
Bought with:
Grace Roberts Elevate Team, 6501416028
Michigan Top Producers
Source: MichRIC,MLS#: 24054831
Facts & features
Interior
Bedrooms & bathrooms
- Bedrooms: 4
- Bathrooms: 2
- Full bathrooms: 2
- Main level bedrooms: 3
Primary bedroom
- Level: Main
- Area: 164.98
- Dimensions: 14.60 x 11.30
Bedroom 2
- Level: Main
- Area: 131.44
- Dimensions: 10.60 x 12.40
Bedroom 3
- Level: Main
- Area: 158.72
- Dimensions: 12.80 x 12.40
Bedroom 4
- Level: Basement
- Area: 122.57
- Dimensions: 11.90 x 10.30
Bathroom 1
- Description: Newly Renovated, Accessible
- Level: Main
- Area: 56.5
- Dimensions: 5.00 x 11.30
Bathroom 2
- Description: Includes Washer/Dryer Hookups
- Level: Basement
- Area: 145.54
- Dimensions: 13.10 x 11.11
Bonus room
- Description: Next to Bathroom
- Level: Basement
- Area: 112.32
- Dimensions: 10.11 x 11.11
Bonus room
- Description: Across from Bathroom
- Level: Basement
- Area: 117.3
- Dimensions: 11.50 x 10.20
Bonus room
- Level: Basement
- Area: 128.88
- Dimensions: 11.60 x 11.11
Dining area
- Level: Main
- Area: 145.08
- Dimensions: 12.40 x 11.70
Family room
- Level: Main
- Area: 184.68
- Dimensions: 16.20 x 11.40
Kitchen
- Level: Main
- Area: 163.02
- Dimensions: 14.30 x 11.40
Living room
- Level: Main
- Area: 240.72
- Dimensions: 17.70 x 13.60
Other
- Description: Mechanical/Storage
- Level: Basement
- Area: 148.09
- Dimensions: 5.90 x 25.10
Recreation
- Level: Basement
- Area: 140.36
- Dimensions: 11.60 x 12.10
Heating
- Forced Air
Cooling
- Central Air
Appliances
- Included: Dishwasher, Microwave, Oven, Refrigerator, Water Softener Rented
- Laundry: Electric Dryer Hookup, In Basement, Washer Hookup
Features
- Ceiling Fan(s)
- Flooring: Vinyl
- Windows: Replacement
- Basement: Full
- Number of fireplaces: 1
- Fireplace features: Family Room, Wood Burning
Interior area
- Total structure area: 1,344
- Total interior livable area: 2,144 sqft
- Finished area below ground: 800
Property
Parking
- Total spaces: 2
- Parking features: Garage Faces Front, Attached, Garage Door Opener
- Garage spaces: 2
Accessibility
- Accessibility features: Accessible Approach with Ramp, Accessible Mn Flr Full Bath
Features
- Stories: 1
Lot
- Size: 10,018 Square Feet
- Dimensions: 84.54 x 120
Details
- Parcel number: 1860005100
Construction
Type & style
- Home type: SingleFamily
- Architectural style: Ranch
- Property subtype: Single Family Residence
Materials
- Brick, Vinyl Siding
- Roof: Composition
Condition
- New construction: No
- Year built: 1965
Utilities & green energy
- Sewer: Public Sewer
- Water: Well
- Utilities for property: Natural Gas Connected, Cable Connected
Community & HOA
Location
- Region: Battle Creek
Financial & listing details
- Price per square foot: $111/sqft
- Tax assessed value: $94,500
- Annual tax amount: $3,948
- Date on market: 2/7/2025
- Listing terms: Cash,FHA,VA Loan,Conventional
- Road surface type: Paved
Price history
| Date | Event | Price |
|---|---|---|
| 3/18/2025 | Sold | $238,000+1.3%$111/sqft |
Source:  MichRIC #24054831 Report a problem MichRIC #24054831 Report a problem | ||
| 2/7/2025 | Pending sale | $235,000$110/sqft |
Source: MichRIC #24054831 Report a problem | ||
| 2/7/2025 | Listed for sale | $235,000$110/sqft |
Source: MichRIC #24054831 Report a problem | ||
| 2/7/2025 | Pending sale | $235,000$110/sqft |
Source: MichRIC #24054831 Report a problem | ||
| 11/25/2024 | Price change | $235,000-2.1%$110/sqft |
Source: MichRIC #24054831 Report a problem | ||
| 10/19/2024 | Listed for sale | $240,000+29.7%$112/sqft |
Source: MichRIC #24054831 Report a problem | ||
| 11/11/2023 | Listing removed | -- |
Source:  Realcomp II #64021024860 Report a problem Realcomp II #64021024860 Report a problem | ||
| 12/1/2021 | Sold | $185,000+5.7%$86/sqft |
Source: Public Record Report a problem | ||
| 7/12/2021 | Pending sale | $175,000$82/sqft |
Source: Realcomp II #64021024860 Report a problem | ||
| 6/27/2021 | Listed for sale | $175,000+62%$82/sqft |
Source: MichRIC #21024860 Report a problem | ||
| 11/17/2017 | Sold | $108,000$50/sqft |
Source: Public Record Report a problem | ||
Public tax history
| Year | Property taxes | Tax assessment |
|---|---|---|
| 2025 | $4,199 +5.3% | $137,600 +21.3% |
| 2024 | $3,987 | $113,400 +14.6% |
| 2023 | -- | $98,980 +16.8% |
| 2022 | -- | $84,770 +38.3% |
| 2021 | -- | $61,280 |
| 2020 | -- | $61,280 +3.9% |
| 2018 | -- | $58,990 |
| 2017 | -- | -- |
| 2016 | -- | -- |
| 2015 | -- | -- |
| 2014 | -- | -- |
Find assessor info on the county website
Neighborhood: 49017
Nearby homes
- $206,1003 bd1 ba1.3k sqft341 Arcadia Blvd, Battle Creek, MI 49017Off Market
- $197,2002 bd1 ba1.3k sqft359 Arcadia Blvd, Battle Creek, MI 49017Off Market
- $214,4003 bd1 ba1.2k sqft335 Arcadia Blvd, Battle Creek, MI 49017Off Market
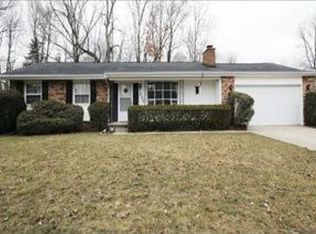
- $233,8003 bd1 ba1k sqft342 Arcadia Blvd, Battle Creek, MI 49017Off Market
- $253,7003 bd3 ba1.8k sqft212 Beverly Ln, Battle Creek, MI 49017Off Market
- $205,0003 bd2 ba1.1k sqft334 Arcadia Blvd, Battle Creek, MI 49017Off Market
- $235,4004 bd1 ba1.5k sqft409 Arcadia Blvd, Battle Creek, MI 49017Off Market
- $205,0003 bd2 ba1.7k sqft218 Beverly Ln, Battle Creek, MI 49017Off Market
Nearby schools
GreatSchools rating
- NAPennfield Purdy SchoolGrades: K-2Distance: 0.9 mi
- 6/10Pennfield Senior High SchoolGrades: 8-12Distance: 2 mi
- 6/10Pennfield Dunlap ElementaryGrades: 3-4Distance: 2.1 mi
Get a cash offer in 3 minutes
Find out how much your home could sell for in as little as 3 minutes with a no-obligation cash offer.
Estimated market value
$256,900
Get a cash offer in 3 minutes
Find out how much your home could sell for in as little as 3 minutes with a no-obligation cash offer.
Estimated market value
$256,900
- Michigan
- Calhoun County
- Battle Creek
- 49017
- 351 Arcadia Blvd
Nearby cities
Nearby neighborhoods
Nearby zip codes
Other Battle Creek Topics
