Immaculate - WOW updated from the studs out within over the last 5 years, its gorgeous and looks like a new build! Sitting high on this oversized corner lot gives you plenty of room outside with the fenced yard and two car garage so rare to find! Welcome your guest into the open kitchen second living or formal dining room, with fireplace, wood plank floors and updated lighting and look! The island kitchen with new Light grey cabinetry will make everyone happy from the cook to the family for friend and guest gatherings! The granite countertops and stainless appliances delight with plenty of storage! The oversized den fits the big furniture you have for that sectional with extra dining space or leave it in the kitchen or other living or dining option hearth room combination. This living are opens to the kitchen for the ideal floor plan! All the bedrooms are oversized with good closets. All baths have been completely remodeled as well making getting ready in the morning a pleasure or rest getting ready to unwind after a long day! Owners bath with double tiled shower with custom tile work, zero radius glass door and double shower head. A unique custom vessel bowl sink chest makes this bath one for the magazines! The hall bath has custome tile shower tub combination for the kids or soaking away after a long day! The outside yard is spacious with SHED and custom outside lighting, gutters, and new fence recently stained for that extra finishing look that sets this home apart from others you've seen. The The electrical, plumbing, hvac an hot water all updated systems as the home was renovated, along with plumbing and lighting fixtrues, walls, baths, kitchen.. you name it! Come find what your were waiting for before its gone! Close to all the hosptials, restaurants, shopping, schools and just sitting in the heart of it all ! DAY BEFORE notice required for showings, so make your appointment today! Furnishings all for sale separate
Sold
Price Unknown
351 Arthur Ave, Shreveport, LA 71105
4beds
2,006sqft
Single Family Residence
Built in 1950
0.42 Acres Lot
$265,100 Zestimate®
$--/sqft
$2,000 Estimated rent
Home value
$265,100
$241,000 - $289,000
$2,000/mo
Zestimate® history
Owner options
List your home for rent
$2,000/mo
Rent Zestimate®
Find your next renter with Zillow Rental Manager. Plus, with online applications, you can quickly screen prospective tenants – for free.
$2,000/mo
Rent Zestimate®
Refinance and save
Refinancing to a lower rate could help reduce your monthly payments and save thousands over the life of the loan.
Explore your selling options
Work with a Zillow partner agent
Leverage their expertise and Zillow's premium Showcase listings to get your home seen by more buyers.
Get startedList with your own agent
Get your home in front of millions of buyers by listing it on Zillow.
Learn how to do itSell it yourself
Take full control of how buyers see your home on Zillow by listing For Sale by Owner (FSBO).
List your homeWhat's special
Two car garagePlenty of storageIdeal floor planFenced yardDouble shower headOversized denStainless appliances
Zillow last checked:
Listing updated:
Listed by:
Mindy Wardlaw 0099563825 318-233-1045,
Pinnacle Realty Advisors 318-233-1045
Bought with:
Jocelyn Hooper
EXP Realty, LLC
Source: NTREIS,MLS#: 21082770
Facts & features
Interior
Bedrooms & bathrooms
- Bedrooms: 4
- Bathrooms: 2
- Full bathrooms: 2
Primary bedroom
- Level: First
- Dimensions: 99 x 99
Living room
- Level: First
- Dimensions: 99 x 99
Appliances
- Included: Dishwasher, Electric Oven, Gas Cooktop, Disposal, Gas Water Heater, Microwave
- Laundry: Laundry in Utility Room
Features
- Built-in Features, Decorative/Designer Lighting Fixtures, Eat-in Kitchen, Granite Counters, High Speed Internet, Kitchen Island, Open Floorplan, Wired for Sound
- Flooring: Carpet, Luxury Vinyl Plank
- Windows: Window Coverings
- Has basement: No
- Number of fireplaces: 1
- Fireplace features: Den
Interior area
- Total interior livable area: 2,006 sqft
Property
Parking
- Total spaces: 2
- Parking features: Enclosed, Garage, Garage Door Opener, Inside Entrance, Garage Faces Side
- Attached garage spaces: 2
Features
- Levels: One
- Stories: 1
- Patio & porch: Patio
- Pool features: None
Lot
- Size: 0.42 Acres
Details
- Parcel number: 171317143011900
Construction
Type & style
- Home type: SingleFamily
- Architectural style: Ranch,Detached
- Property subtype: Single Family Residence
Materials
- Brick
Condition
- Year built: 1950
Utilities & green energy
- Sewer: Public Sewer
- Water: Public
- Utilities for property: Sewer Available, Water Available
Community & HOA
Community
- Subdivision: Broadmoor Sub
HOA
- Has HOA: No
Location
- Region: Shreveport
Financial & listing details
- Tax assessed value: $211,180
- Annual tax amount: $3,292
- Date on market: 10/9/2025
- Cumulative days on market: 138 days
Price history
| Date | Event | Price |
|---|---|---|
| 2/24/2026 | Sold | -- |
Source: NTREIS #21082770 Report a problem | ||
| 1/31/2026 | Contingent | $265,000$132/sqft |
Source: NTREIS #21082770 Report a problem | ||
| 1/16/2026 | Price change | $265,000-0.9%$132/sqft |
Source: NTREIS #21082770 Report a problem | ||
| 1/15/2026 | Price change | $267,500-0.9%$133/sqft |
Source: NTREIS #21082770 Report a problem | ||
| 10/9/2025 | Listed for sale | $269,900+14.9%$135/sqft |
Source: NTREIS #21082770 Report a problem | ||
| 3/24/2021 | Listing removed | -- |
Source: Owner Report a problem | ||
| 8/24/2020 | Listing removed | $235,000$117/sqft |
Source: Owner Report a problem | ||
| 7/15/2020 | Listed for sale | $235,000$117/sqft |
Source: Owner Report a problem | ||
| 1/31/2020 | Sold | -- |
Source: Public Record Report a problem | ||
Public tax history
| Year | Property taxes | Tax assessment |
|---|---|---|
| 2025 | $2,344 +0.4% | $21,118 |
| 2024 | $2,335 +8.1% | $21,118 +7.3% |
| 2023 | $2,159 | $19,679 |
| 2022 | $2,159 +2.3% | $19,679 |
| 2021 | $2,111 -31.7% | $19,679 |
| 2020 | $3,089 -0.8% | $19,679 +2.2% |
| 2019 | $3,114 -0.4% | $19,257 |
| 2018 | $3,128 +26.1% | $19,257 |
| 2017 | $2,480 +0.2% | $19,257 +4.3% |
| 2015 | $2,474 +2.6% | $18,460 |
| 2014 | $2,411 | $18,460 |
| 2013 | $2,411 | $18,460 |
| 2012 | -- | $18,460 +3.5% |
| 2011 | -- | $17,840 |
| 2010 | -- | $17,840 |
| 2009 | -- | $17,840 |
| 2008 | -- | $17,840 +34.3% |
| 2007 | -- | $13,280 |
| 2006 | -- | $13,280 |
| 2005 | -- | $13,280 |
| 2004 | -- | $13,280 +30.3% |
| 2003 | -- | $10,190 |
| 2002 | -- | $10,190 |
| 2000 | -- | $10,190 |
Find assessor info on the county website
Neighborhood: Broadmoor, Anderson Island, Shreve Isle.
Nearby homes
- $175,8003 bd2 ba1.9k sqft355 Arthur Ave, Shreveport, LA 71105Off Market

- $170,1002 bd1 ba1.3k sqft354 Gloria Ave, Shreveport, LA 71105Off Market
- $223,6003 bd2 ba1.7k sqft352 Gloria Ave, Shreveport, LA 71105Off Market
- $--4 bd2 ba2k sqft357 Arthur Ave, Shreveport, LA 71105Sold
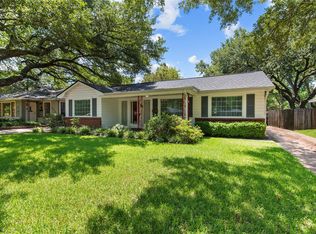
- $180,1002 bd1 ba1.5k sqft356 Gloria Ave, Shreveport, LA 71105Off Market
- $256,3004 bd2 ba2.3k sqft352 Arthur Ave, Shreveport, LA 71105Off Market
- $155,0003 bd1 ba1.2k sqft4507 Steere Dr, Shreveport, LA 71105Off Market
- $174,1003 bd1 ba1.4k sqft4503 Steere Dr, Shreveport, LA 71105Off Market
Nearby schools
GreatSchools rating
- 4/10Broadmoor STEM AcademyGrades: PK-8Distance: 0.4 mi
- 7/10C.E. Byrd High SchoolGrades: 9-12Distance: 1.7 mi
- 6/10Youree Dr. Middle Advanced Placement Magnet SchoolGrades: 6-8Distance: 0.5 mi
Schools provided by the listing agent
- Elementary: Caddo ISD Schools
- Middle: Caddo ISD Schools
- High: Caddo ISD Schools
- District: Caddo PSB
Source: NTREIS. This data may not be complete. We recommend contacting the local school district to confirm school assignments for this home.
Sell for more on Zillow
Get a Zillow Showcase℠ listing at no additional cost and you could sell for .
$265,100
2% more
+$5,302
With Zillow Showcase(estimated)
$270,402
Nearby cities
Nearby neighborhoods
- Airport, Pines Road Real estate
- Broadmoor, Anderson Island, Shreve Isle. Real estate
- Caddo Heights, South Highlands Real estate
- Ceder Grove, Lynbrook Real estate
- Highland, Stoner Hill Real estate
- Hyde Park Brookwood, Southern Hills Real estate
- Jenkins, Pinecroft Subdivision Real estate
- Martin Luther King Dr. Area Real estate
- Springlake, University Terrace Real estate
- Sunset Arcre, Garden Valley, Morningside Real estate
Nearby zip codes
Other Shreveport Topics
