Welcome to 351 Ashford Ave, a beautifully updated 3-bedroom, 2 full bathroom Cape Cod in the Town of Tonawanda! Impeccably maintained by the same owners for 30 years, this move-in ready home offers the perfect blend of charm, functionality, incredible indoor/outdoor living, and curb appeal. Inside, you’ll find updated flooring, new windows throughout the home filling the space with natural light, spacious living room with gas fireplace, formal dining room, and an updated kitchen featuring granite countertops, newer cabinetry, and included appliances. The fully finished heated family room expands the home’s living space and creates the perfect flex area for everyday living. The first floor offers a spacious bedroom overlooking the backyard plus an updated full bathroom featuring a granite vanity. Upstairs you’ll find two additional spacious bedrooms and a remodeled full bathroom with walk-in glass shower. The basement offers additional storage and functionality with polyurea flooring, drainage tile system, and clean utility space. Step outside to your fully fenced backyard oasis featuring a 24' heated saltwater above ground pool, hot tub, stamped concrete patio, outdoor gas fireplace, ambient string lighting, and entertaining space. The attached garage offers polyurea flooring, workshop/storage space, and a new screen enclosure perfect for enjoying the summer months. Extensive improvements include double-wide concrete driveway and stamped concrete patio (2019), 24' heated saltwater above ground pool and hot tub (2020), vinyl fencing (2021), new roof (2022), remodeled upstairs bathroom (2022), updated windows throughout, furnace and central air (2015), new flooring (2025), and brand new electrical service line, meter box, and panel to be installed prior to closing. Pool features dedicated gas and electrical service along with new heater and filter (2026). Square footage differs from tax records due to the fully finished heated family room, adding approximately 198 sq ft of additional finished living space. Nothing to do but move in and enjoy. Open House Saturday, May 16th from 1PM–3PM. All offers due Monday, May 18th at 2PM.
Closed
$366,143
351 Ashford Ave, Tonawanda, NY 14150
3beds
1,490sqft
Single Family Residence
Built in 1955
8,712 Square Feet Lot
$367,400 Zestimate®
$246/sqft
$2,208 Estimated rent
Home value
$367,400
$349,000 - $386,000
$2,208/mo
Zestimate® history
Owner options
List your home for rent
$2,208/mo
Rent Zestimate®
Find your next renter with Zillow Rental Manager. Plus, with online applications, you can quickly screen prospective tenants – for free.
$2,208/mo
Rent Zestimate®
Refinance and save
$2,510/mo
Est. payment
Refinancing to a lower rate could help reduce your monthly payments and save thousands over the life of the loan.
$2,510/mo
Est. payment
Explore your selling options
Work with a Zillow partner agent
Leverage their expertise and Zillow's premium Showcase listings to get your home seen by more buyers.
Get startedList with your own agent
Get your home in front of millions of buyers by listing it on Zillow.
Learn how to do itSell it yourself
Take full control of how buyers see your home on Zillow by listing For Sale by Owner (FSBO).
List your homeWhat's special
Outdoor gas fireplaceFully fenced backyard oasisNew roofVinyl fencingAmbient string lightingFurnace and central airHot tub
Zillow last checked:
Listing updated:
Listed by:
Enas L Latif 716-417-4755,
HUNT Real Estate Corporation
Bought with:
Tyler Ciffa, 10401327761
Symphony Real Estate LLC
Source: NYSAMLSs,MLS#: B1680192 Originating MLS: Buffalo
Originating MLS: BuffaloFacts & features
Interior
Bedrooms & bathrooms
- Bedrooms: 3
- Bathrooms: 2
- Full bathrooms: 2
- Main level bathrooms: 1
- Main level bedrooms: 1
Bedroom 1
- Level: First
- Dimensions: 11.00 x 11.00
Bedroom 2
- Level: Second
- Dimensions: 12.00 x 17.00
Bedroom 3
- Level: Second
- Dimensions: 11.00 x 17.00
Dining room
- Level: First
- Dimensions: 11.00 x 10.00
Family room
- Level: First
- Dimensions: 9.00 x 22.00
Kitchen
- Level: First
- Dimensions: 10.00 x 13.00
Living room
- Level: First
- Dimensions: 18.00 x 11.00
Heating
- Gas, Forced Air
Cooling
- Central Air
Appliances
- Included: Dryer, Dishwasher, Exhaust Fan, Gas Oven, Gas Range, Gas Water Heater, Microwave, Refrigerator, Range Hood, Washer
Features
- Separate/Formal Dining Room, Granite Counters, Partially Furnished, Solid Surface Counters, Bedroom on Main Level, Workshop
- Flooring: Carpet, Laminate, Varies
- Basement: Full,Sump Pump
- Number of fireplaces: 1
Interior area
- Total structure area: 1,490
- Total interior livable area: 1,490 sqft
Property
Parking
- Total spaces: 1
- Parking features: Attached, Electricity, Garage, Heated Garage, Storage, Workshop in Garage, Water Available, Driveway, Garage Door Opener
- Attached garage spaces: 1
Features
- Patio & porch: Open, Patio, Porch
- Exterior features: Concrete Driveway, Fully Fenced, Hot Tub/Spa, Pool, Patio
- Pool features: Above Ground
- Has spa: Yes
- Fencing: Full
Lot
- Size: 8,712 Square Feet
- Dimensions: 68 x 128
- Features: Rectangular, Rectangular Lot, Residential Lot
Details
- Additional structures: Shed(s), Storage
- Parcel number: 1464890537500003034000
- Special conditions: Standard
Construction
Type & style
- Home type: SingleFamily
- Architectural style: Cape Cod
- Property subtype: Single Family Residence
Materials
- Aluminum Siding, Blown-In Insulation, Vinyl Siding
- Foundation: Block
Condition
- Resale
- Year built: 1955
Utilities & green energy
- Electric: Circuit Breakers
- Sewer: Connected
- Water: Connected, Public
- Utilities for property: Electricity Connected, High Speed Internet Available, Sewer Connected, Water Connected
Community & HOA
Location
- Region: Tonawanda
Financial & listing details
- Price per square foot: $246/sqft
- Tax assessed value: $51,900
- Annual tax amount: $5,646
- Date on market: 5/12/2026
- Cumulative days on market: 9 days
- Listing terms: Cash,Conventional,FHA,VA Loan
Price history
| Date | Event | Price |
|---|---|---|
| 7/8/2026 | Sold | $366,143+26.3%$246/sqft |
Source:  NYSAMLSs #B1680192 Report a problem NYSAMLSs #B1680192 Report a problem | ||
| 5/21/2026 | Pending sale | $289,900$195/sqft |
Source: NYSAMLSs #B1680192 Report a problem | ||
| 5/12/2026 | Listed for sale | $289,900+229.8%$195/sqft |
Source: NYSAMLSs #B1680192 Report a problem | ||
| 10/16/1997 | Sold | $87,900+47.7%$59/sqft |
Source: Public Record Report a problem | ||
| 3/7/1997 | Sold | $59,500$40/sqft |
Source: Public Record Report a problem | ||
Public tax history
| Year | Property taxes | Tax assessment |
|---|---|---|
| 2025 | -- | $51,900 |
| 2024 | -- | $51,900 |
| 2023 | -- | $51,900 |
| 2022 | -- | $51,900 |
| 2021 | -- | $51,900 |
| 2020 | -- | $51,900 |
| 2019 | -- | $51,900 |
| 2018 | -- | $51,900 |
| 2017 | $3,931 +95.9% | $51,900 |
| 2016 | $2,006 | $51,900 |
| 2015 | -- | $51,900 |
| 2014 | -- | $51,900 |
| 2013 | -- | $51,900 |
| 2012 | -- | $51,900 |
| 2011 | -- | $51,900 |
| 2010 | -- | $51,900 |
| 2009 | -- | $51,900 |
| 2008 | -- | $51,900 |
| 2007 | -- | $51,900 |
| 2006 | -- | $51,900 |
| 2005 | -- | $51,900 |
| 2004 | -- | $51,900 |
| 2003 | -- | $51,900 |
| 2002 | -- | $51,900 |
| 2001 | -- | $51,900 |
| 2000 | -- | $51,900 |
Find assessor info on the county website
Neighborhood: 14150
Nearby homes
- $257,7003 bd1 ba1k sqft341 Ashford Ave, Tonawanda, NY 14150Off Market
- $252,5003 bd2 ba1.1k sqft735 Brighton Rd, Tonawanda, NY 14150Off Market
- $261,0003 bd3 ba1.3k sqft725 Brighton Rd, Tonawanda, NY 14150Sold
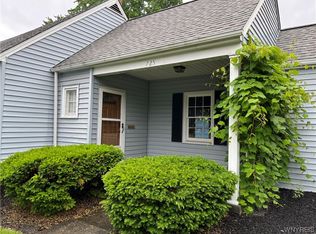
- $275,0003 bd1 ba1.3k sqft350 Ashford Ave, Tonawanda, NY 14150Off Market
- $240,7004 bd1 ba1.4k sqft741 Brighton Rd, Tonawanda, NY 14150Off Market
- $261,1003 bd1 ba1.3k sqft335 Ashford Ave, Tonawanda, NY 14150Off Market
- $355,0004 bd2 ba1.4k sqft715 Brighton Rd, Tonawanda, NY 14150Sold
- $347,0004 bd2 ba1.8k sqft356 Everett Pl, Tonawanda, NY 14150Off Market
Nearby schools
GreatSchools rating
- 4/10Thomas A Edison Elementary SchoolGrades: K-4Distance: 0.3 mi
- 4/10Kenmore East Senior High SchoolGrades: 8-12Distance: 0.6 mi
- 7/10Ben Franklin Middle SchoolGrades: 5-7Distance: 1.4 mi
Schools provided by the listing agent
- District: Kenmore-Tonawanda Union Free District
Source: NYSAMLSs. This data may not be complete. We recommend contacting the local school district to confirm school assignments for this home.
Sell for more on Zillow
Get a Zillow Showcase℠ listing at no additional cost and you could sell for .
$367,400
2% more
+$7,348
With Zillow Showcase(estimated)
$374,748
- New York
- Erie County
- Tonawanda
- 14150
- 351 Ashford Ave
Nearby cities
Nearby zip codes
Other Tonawanda Topics
