Skip main navigation
Sold for $500,000
  • $500,000

    351 Barbara Cir, Belleair, FL 33756

    3beds
    1,481sqft
    Single Family Residence
    Built in 1956
    8,289 Square Feet Lot
    $484,100 Zestimate®
    $338/sqft
    $3,293 Estimated rent

    Home value

    $484,100

    $436,000 - $537,000

    $3,293/mo

    Zestimate® history
    Loading
    Loading...

    Owner options

    List your home for rent

    $3,293/mo

    Rent Zestimate®

    Find your next renter with Zillow Rental Manager. Plus, with online applications, you can quickly screen prospective tenants – for free.

    Learn more

    $3,293/mo

    Rent Zestimate®

    Refinance and save

    $3,451/mo

    Est. payment

    Refinancing to a lower rate could help reduce your monthly payments and save thousands over the life of the loan.

    See today's rates

    $3,451/mo

    Est. payment

    Explore your selling options

    Work with a Zillow partner agent

    Leverage their expertise and Zillow's premium Showcase listings to get your home seen by more buyers.

    Get started

    List with your own agent

    Get your home in front of millions of buyers by listing it on Zillow.

    Learn how to do it

    Sell it yourself

    Take full control of how buyers see your home on Zillow by listing For Sale by Owner (FSBO).

    List your home

    What's special

    Modern finishesHot tubBonus sunroomRock waterfallUpdated three-bedroom two-bathNewer appliancesQuartz countertops
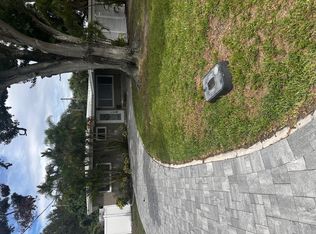
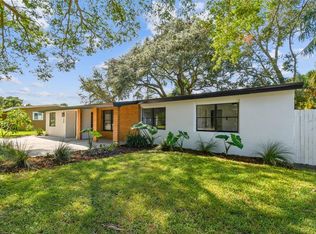
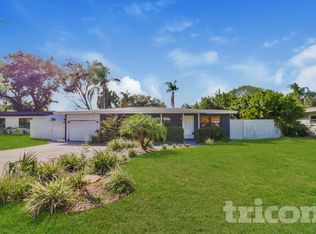
    Welcome to 351 Barbara Circle located in the charming town of Belleair. This beautifully updated three-bedroom, two-bath, pool home features a two car garage. The floor plan includes both living room and family room with bonus sunroom overlooking the pool area. The kitchen has been updated with quartz countertops, wood cabinets and newer appliances. Step outside, and you'll find your private backyard paradise, complete with lagoon style, solar-heated pool, rock waterfall, hot tub and tiki bar - perfect for grilling and entertaining with family and friends. Both bathrooms have been tastefully updated with modern finishes and plenty of natural light. Newer tile flooring throughout with custom designed California closets in bedrooms. Rest easy knowing this home is hurricane tested and equipped with Miami-Dade shutters, doors and garage doors along with whole house plug-in generator for peace of mind. Located in a no flood zone. The Florida friendly, landscaping requires minimal upkeep allowing you to spend more time enjoying your surroundings. This home has undergone significant upgrades to provide comfort and efficiency including: Full electrical replacement and installation, all plumbing replaced on both supply and drain side, and upgraded insulation to ensure energy efficiency year-round. Roof (2017), HVAC (2019), Water Heater (2021). The location is truly unbeatable - you're just minutes away from Belleair & Pelican Club golf courses, the Pinellas Trail, our beloved Belleair Recreation Center, and a variety of locally-owned restaurants and shopping. This home places you in the heart of it all. All this and you're only a short drive from our award-winning beaches that make the Tampa Bay area so desirable. Schedule a private tour today and let this Belleair gem capture your heart.

    Zillow last checked:

    Listing updated:

    Listed by:

    Sharon Deegan 727-410-7100,

    COLDWELL BANKER REALTY 727-581-9411

    Bought with:

    Lynda Walton, 399001

    FLORIDA DREAMS REAL ESTATE

    Source: Stellar MLS,MLS#: TB8316124MLS LogoOriginating MLS: Suncoast Tampa

    Facts & features

    Interior

    Bedrooms & bathrooms
    • Bedrooms: 3
    • Bathrooms: 2
    • Full bathrooms: 2
    Rooms
    • Room types: Florida Room, Utility Room
    Primary bedroom
    • Features: Built-in Closet
    • Level: First
    • Area: 132 Square Feet
    • Dimensions: 12x11
    Kitchen
    • Level: First
    • Area: 110 Square Feet
    • Dimensions: 11x10
    Living room
    • Level: First
    • Area: 240 Square Feet
    • Dimensions: 15x16
    Heating
    • Central, Electric
    Cooling
    • Central Air
    Appliances
    • Included: Disposal, Dryer, Electric Water Heater, Microwave, Range, Refrigerator, Trash Compactor, Washer
    • Laundry: Laundry Room
    Features
    • Ceiling Fan(s), Open Floorplan, Primary Bedroom Main Floor, Thermostat
    • Flooring: Ceramic Tile, Tile
    • Windows: Blinds, Shades, Shutters, Window Treatments, Hurricane Shutters
    • Has fireplace: No
    Interior area
    • Total structure area: 1,995
    • Total interior livable area: 1,481 sqft

    Property

    Parking
    • Total spaces: 2
    • Parking features: Driveway, Garage Door Opener, Workshop in Garage
    • Attached garage spaces: 2
    • Has uncovered spaces: Yes
    Features
    • Levels: One
    • Stories: 1
    • Patio & porch: Covered, Front Porch
    • Exterior features: Garden, Storage
    • Has private pool: Yes
    • Pool features: In Ground, Solar Heat
    • Has spa: Yes
    • Spa features: Above Ground
    • Fencing: Fenced,Wood
    Lot
    • Size: 8,289 Square Feet
    • Dimensions: 80 x 105
    • Features: City Lot, Landscaped, Level, Near Golf Course
    • Residential vegetation: Mature Landscaping, Trees/Landscaped
    Details
    • Parcel number: 282915068760000060
    • Special conditions: None

    Construction

    Type & style
    • Home type: SingleFamily
    • Architectural style: Ranch
    • Property subtype: Single Family Residence
    Materials
    • Block, Wood Siding
    • Foundation: Slab
    • Roof: Shingle
    Condition
    • Completed
    • New construction: No
    • Year built: 1956

    Utilities & green energy

    • Sewer: Public Sewer
    • Water: Public
    • Utilities for property: Cable Available, Cable Connected, Electricity Available, Electricity Connected, Public, Sewer Available, Sewer Connected, Water Available, Water Connected

    Community & HOA

    Community
    • Pet fee: $0 monthly
    • Subdivision: BELLEAIR GARDENS
    HOA
    • Has HOA: No
    Location
    • Region: Belleair

    Financial & listing details

    • Price per square foot: $338/sqft
    • Tax assessed value: $555,720
    • Annual tax amount: $1,406
    • Date on market: 10/31/2024
    • Cumulative days on market: 168 days
    • Listing terms: Cash,Conventional,FHA
    • Ownership: Fee Simple
    • Total actual rent: 0
    • Electric utility on property: Yes
    • Road surface type: Paved

    Price history

    DateEventPrice
    5/2/2025Sold$500,000+0.2%$338/sqft
    Source: Stellar MLS #TB8316124 Report a problem
    4/17/2025Pending sale$499,000$337/sqft
    Source: Stellar MLS #TB8316124 Report a problem
    4/11/2025Price change$499,000-9.3%$337/sqft
    Source: Stellar MLS #TB8316124 Report a problem
    4/3/2025Price change$549,900-4.3%$371/sqft
    Source: Stellar MLS #TB8316124 Report a problem
    2/24/2025Price change$574,900-3.4%$388/sqft
    Source: Stellar MLS #TB8316124 Report a problem
    11/5/2024Price change$595,000-4.8%$402/sqft
    Source: Stellar MLS #TB8316124 Report a problem
    10/31/2024Listed for sale$625,000+4.2%$422/sqft
    Source: Stellar MLS #TB8316124 Report a problem
    7/31/2024Listing removed--
    Source: Stellar MLS #A4605833 Report a problem
    7/1/2024Price change$599,999-4.7%$405/sqft
    Source: Stellar MLS #A4605833 Report a problem
    4/11/2024Listed for sale$629,900$425/sqft
    Source: Stellar MLS #A4605833 Report a problem
    4/8/2024Pending sale$629,900$425/sqft
    Source: Stellar MLS #A4605833 Report a problem
    4/3/2024Listed for sale$629,900$425/sqft
    Source: Stellar MLS #A4605833 Report a problem

    Public tax history

    YearProperty taxesTax assessment
    2024$1,481 +5.3%$116,633 +3%
    2023$1,406 +4.3%$113,236 +3%
    2022$1,348 +0.5%$109,938 +3%
    2021$1,342 +1%$106,736 +1.4%
    2020$1,328 +2.9%$105,262 +2.3%
    2019$1,291 $102,895 +1.9%
    2018$1,291 +2.3%$100,976 +2.1%
    2017$1,262 +6%$98,899 +2.1%
    2016$1,190 -3.1%$96,865 -0.3%
    2015$1,228 +0.9%$97,124 +0.8%
    2014$1,217 +0.9%$96,353 +1.5%
    2013$1,206 +2.9%$94,929 +1.7%
    2012$1,173 $93,342 +3%
    2011-- $90,623 +1.5%
    2010-- $89,284 +2.7%
    2009-- $86,937 +0.1%
    2008$946 $86,850 +3%
    2007-- $84,320 -55.2%
    2005-- $188,100 +25.8%
    2004$983 +2.4%$149,500 +38.9%
    2003$960 +4.5%$107,600 -1.6%
    2002$919 $109,300 +30.4%
    2001$919 +6.3%$83,800 +12.3%
    2000$864 $74,600
    Find assessor info on the county website

    Neighborhood: 33756

    Nearby schools

    GreatSchools rating
    Schools provided by the listing agent
    • Elementary: Mildred Helms Elementary-PN
    • Middle: Largo Middle-PN
    • High: Largo High-PN

    Source: Stellar MLS. This data may not be complete. We recommend contacting the local school district to confirm school assignments for this home.

    Get a cash offer in 3 minutes
    Find out how much your home could sell for in as little as 3 minutes with a no-obligation cash offer.
    Estimated market value
    $484,100
    Get a cash offer in 3 minutes
    Find out how much your home could sell for in as little as 3 minutes with a no-obligation cash offer.
    Estimated market value
    $484,100