Seller is motivated! Bring us an offer! This stunning custom-built estate on 24.08 scenic acres in Lascassas, TN, offers a rare blend of luxury, comfort, and functionality. With main-level living and a full finished walkout basement, this 5-bedroom, 3.5-bath home spans 4,558 sq. ft., designed for both everyday living and entertaining. Step into the inviting hearth room, where the warmth of the fireplace adds a cozy ambiance to the eat-in kitchen—the perfect place to unwind with a book while staying close to the action. The gourmet kitchen features Monogram stainless steel appliances and a spacious walk-in butler’s pantry, making cooking and entertaining effortless. The full finished walkout basement includes a safe room and unfinished storage space for all your extras. The fantastic barn is perfect for storage, livestock, or hobbies. Additionally, the home offers an unfinished upstairs that can serve as extra storage or be transformed into a business, office, studio, or anything your heart desires. Outdoor living is just as impressive, with two built-in grills—one on the upper deck and another on the lower patio, perfect for hosting gatherings. Additional highlights include buried utilities, a whole-house generator, freshly refinished bathroom cabinets, an oversized 3-car garage, and a mudroom with a pet shower. The sprawling pasture makes this a dream property for equestrian enthusiasts, with an extra perc site for future expansion. With no HOA or restrictions, you have true freedom—bring your pets, trailers, and more. This exceptional estate is the perfect place to call home. Come see for yourself—schedule your private tour today! Check out the feature sheet in media section for more information.
Closed
$1,425,000
351 Barlow Ln, Lascassas, TN 37085
5beds
4,558sqft
Single Family Residence, Residential
Built in 2008
24.08 Acres Lot
$1,412,800 Zestimate®
$313/sqft
$3,921 Estimated rent
Home value
$1,412,800
$1.34M - $1.48M
$3,921/mo
Zestimate® history
Owner options
List your home for rent
$3,921/mo
Rent Zestimate®
Find your next renter with Zillow Rental Manager. Plus, with online applications, you can quickly screen prospective tenants – for free.
$3,921/mo
Rent Zestimate®
Refinance and save
$6,488/mo
Est. payment
Refinancing to a lower rate could help reduce your monthly payments and save thousands over the life of the loan.
$6,488/mo
Est. payment
Explore your selling options
Work with a Zillow partner agent
Leverage their expertise and Zillow's premium Showcase listings to get your home seen by more buyers.
Get startedList with your own agent
Get your home in front of millions of buyers by listing it on Zillow.
Learn how to do itSell it yourself
Take full control of how buyers see your home on Zillow by listing For Sale by Owner (FSBO).
List your homeWhat's special
Zillow last checked:
Listing updated:
Listed by:
Holly Stacey 615-734-9590,
SimpliHOM
Bought with:
Kelly Horna, 339551
SimpliHOM
Source: RealTracs MLS as distributed by MLS GRID,MLS#: 2789896
Facts & features
Interior
Bedrooms & bathrooms
- Bedrooms: 5
- Bathrooms: 4
- Full bathrooms: 3
- 1/2 bathrooms: 1
- Main level bedrooms: 3
Bedroom 1
- Features: Suite
- Level: Suite
- Area: 342 Square Feet
- Dimensions: 18x19
Bedroom 2
- Area: 156 Square Feet
- Dimensions: 12x13
Bedroom 3
- Area: 143 Square Feet
- Dimensions: 11x13
Bedroom 4
- Features: Walk-In Closet(s)
- Level: Walk-In Closet(s)
- Area: 132 Square Feet
- Dimensions: 11x12
Bonus room
- Features: Basement Level
- Level: Basement Level
- Area: 792 Square Feet
- Dimensions: 22x36
Den
- Features: Combination
- Level: Combination
- Area: 391 Square Feet
- Dimensions: 17x23
Kitchen
- Features: Pantry
- Level: Pantry
- Area: 350 Square Feet
- Dimensions: 14x25
Living room
- Features: Separate
- Level: Separate
- Area: 342 Square Feet
- Dimensions: 18x19
Heating
- Central, Electric, Heat Pump
Cooling
- Ceiling Fan(s), Central Air, Electric
Appliances
- Included: Dishwasher, Disposal, Microwave, Refrigerator, Built-In Electric Oven
- Laundry: Electric Dryer Hookup, Washer Hookup
Features
- Entrance Foyer, Extra Closets, Pantry, Walk-In Closet(s), High Speed Internet
- Flooring: Wood, Tile
- Basement: Finished
- Number of fireplaces: 1
- Fireplace features: Den, Wood Burning
Interior area
- Total structure area: 4,558
- Total interior livable area: 4,558 sqft
- Finished area above ground: 2,946
- Finished area below ground: 1,612
Property
Parking
- Total spaces: 3
- Parking features: Garage Door Opener, Garage Faces Side, Driveway, Gravel, Parking Pad
- Garage spaces: 3
- Has uncovered spaces: Yes
Features
- Levels: Two
- Stories: 2
- Patio & porch: Patio, Covered, Deck, Porch
- Exterior features: Balcony, Gas Grill
- Fencing: Back Yard
- Has view: Yes
- View description: Mountain(s)
Lot
- Size: 24.08 Acres
Details
- Additional structures: Storm Shelter, Barn(s)
- Parcel number: 162 00106 000
- Special conditions: Standard
- Other equipment: Satellite Dish
Construction
Type & style
- Home type: SingleFamily
- Architectural style: Ranch
- Property subtype: Single Family Residence, Residential
Materials
- Brick
- Roof: Shingle
Condition
- New construction: No
- Year built: 2008
Utilities & green energy
- Sewer: Septic Tank
- Water: Private
- Utilities for property: Water Available, Cable Connected
Community & HOA
Community
- Security: Security System, Smoke Detector(s)
- Subdivision: Bentancourt Prop
HOA
- Has HOA: No
Location
- Region: Lascassas
Financial & listing details
- Price per square foot: $313/sqft
- Tax assessed value: $735,100
- Annual tax amount: $2,702
- Date on market: 2/10/2025
Price history
| Date | Event | Price |
|---|---|---|
| 7/10/2026 | Listing removed | $1,449,900$318/sqft |
Source: RealTracs MLS as distributed by MLS GRID #3131514 Report a problem | ||
| 5/18/2026 | Price change | $1,449,900-3.3%$318/sqft |
Source:  RealTracs MLS as distributed by MLS GRID #3131514 Report a problem RealTracs MLS as distributed by MLS GRID #3131514 Report a problem | ||
| 5/13/2026 | Listed for sale | $1,499,900$329/sqft |
Source: RealTracs MLS as distributed by MLS GRID #3131514 Report a problem | ||
| 5/4/2026 | Contingent | $1,499,900$329/sqft |
Source: RealTracs MLS as distributed by MLS GRID #3131514 Report a problem | ||
| 4/20/2026 | Price change | $1,499,900-6.3%$329/sqft |
Source: RealTracs MLS as distributed by MLS GRID #3131514 Report a problem | ||
| 2/19/2026 | Listed for sale | $1,600,000+12.3%$351/sqft |
Source: RealTracs MLS as distributed by MLS GRID #3131514 Report a problem | ||
| 5/14/2025 | Sold | $1,425,000-5%$313/sqft |
Source: RealTracs MLS as distributed by MLS GRID #2789896 Report a problem | ||
| 3/24/2025 | Pending sale | $1,500,000$329/sqft |
Source: RealTracs MLS as distributed by MLS GRID #2789896 Report a problem | ||
| 2/12/2025 | Price change | $1,500,000+0%$329/sqft |
Source: RealTracs MLS as distributed by MLS GRID #2789896 Report a problem | ||
| 2/10/2025 | Listed for sale | $1,499,999$329/sqft |
Source: RealTracs MLS as distributed by MLS GRID #2789896 Report a problem | ||
| 2/7/2025 | Listing removed | $1,499,999$329/sqft |
Source: RealTracs MLS as distributed by MLS GRID #2739564 Report a problem | ||
| 2/7/2025 | Price change | $1,499,999-2.9%$329/sqft |
Source: RealTracs MLS as distributed by MLS GRID #2739564 Report a problem | ||
| 11/8/2024 | Price change | $1,545,000-0.1%$339/sqft |
Source: RealTracs MLS as distributed by MLS GRID #2739564 Report a problem | ||
| 10/23/2024 | Price change | $1,546,000-0.3%$339/sqft |
Source: RealTracs MLS as distributed by MLS GRID #2739564 Report a problem | ||
| 10/1/2024 | Listed for sale | $1,550,000$340/sqft |
Source: RealTracs MLS as distributed by MLS GRID #2739564 Report a problem | ||
| 9/27/2024 | Listing removed | $1,550,000$340/sqft |
Source: RealTracs MLS as distributed by MLS GRID #2703357 Report a problem | ||
| 9/12/2024 | Listed for sale | $1,550,000$340/sqft |
Source: RealTracs MLS as distributed by MLS GRID #2703357 Report a problem | ||
| 9/11/2024 | Listing removed | $1,550,000$340/sqft |
Source: RealTracs MLS as distributed by MLS GRID #2669928 Report a problem | ||
| 9/10/2024 | Price change | $1,550,000-3.1%$340/sqft |
Source: RealTracs MLS as distributed by MLS GRID #2669928 Report a problem | ||
| 6/21/2024 | Listed for sale | $1,599,900+50.9%$351/sqft |
Source: RealTracs MLS as distributed by MLS GRID #2669928 Report a problem | ||
| 6/5/2024 | Listing removed | -- |
Source: Zillow Rentals Report a problem | ||
| 4/23/2024 | Price change | $12,000-7.7%$3/sqft |
Source: Zillow Rentals Report a problem | ||
| 3/22/2024 | Price change | $13,000+8.3%$3/sqft |
Source: Zillow Rentals Report a problem | ||
| 2/19/2024 | Price change | $12,000-7.7%$3/sqft |
Source: Zillow Rentals Report a problem | ||
| 2/9/2024 | Price change | $13,000+8.3%$3/sqft |
Source: Zillow Rentals Report a problem | ||
| 2/5/2024 | Listed for rent | $12,000$3/sqft |
Source: Zillow Rentals Report a problem | ||
| 5/28/2022 | Sold | $1,060,000$233/sqft |
Source: RealTracs MLS as distributed by MLS GRID #2380971 Report a problem | ||
Public tax history
| Year | Property taxes | Tax assessment |
|---|---|---|
| 2025 | $2,702 | $141,525 |
| 2024 | $2,702 | $141,525 |
| 2023 | $2,702 +18.9% | $141,525 +18.9% |
| 2022 | $2,273 | $119,075 +2.5% |
| 2021 | -- | $116,200 +27.1% |
| 2020 | $2,303 | $91,425 |
| 2019 | $2,303 | $91,425 |
| 2018 | $2,303 0% | $91,425 |
| 2017 | $2,303 +0% | $91,425 |
| 2016 | $2,303 -2% | $91,425 |
| 2015 | $2,350 +6.8% | $91,425 +6.8% |
| 2014 | $2,200 | $85,584 |
| 2013 | $2,200 +0% | $85,584 |
| 2012 | $2,200 +2.8% | $85,584 |
| 2011 | $2,140 | $85,584 |
| 2010 | -- | $85,584 +2.2% |
| 2009 | $2,038 | $83,780 |
Find assessor info on the county website
Neighborhood: 37085
Nearby homes
- $488,6003 bd2 ba1.9k sqft1650 Salem Rd, Lebanon, TN 37090Off Market
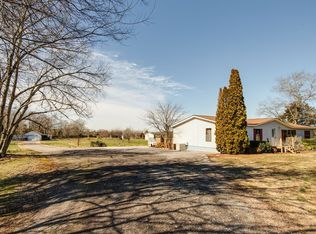
- $864,1003 bd2 ba2.3k sqft359 Barlow Ln, Lascassas, TN 37085Off Market
- $408,300-- bd-- ba2.1k sqft1618 Salem Rd, Lebanon, TN 37090Off Market
- $238,2003 bd2 ba1.4k sqft1720 Salem Rd, Lebanon, TN 37090Off Market
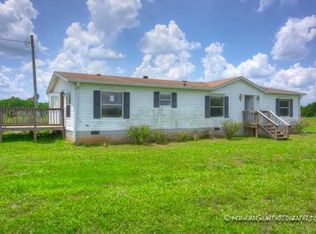
- $1,284,9005 bd6 ba5.8k sqft345 Barlow Ln, Lascassas, TN 37085Off Market
- $355,2003 bd2 ba2.3k sqft1686 Salem Rd, Lebanon, TN 37090Off Market
- $231,100-- bd2 ba1.6k sqft1740 Salem Rd, Lebanon, TN 37090Off Market
- $444,9003 bd2 ba1.1k sqft1794 Salem Rd, Lebanon, TN 37090Off Market
Nearby schools
GreatSchools rating
- 6/10Watertown Elementary SchoolGrades: PK-8Distance: 9.2 mi
- 7/10Watertown High SchoolGrades: 9-12Distance: 10.2 mi
- 7/10Watertown Middle SchoolGrades: 6-8Distance: 9.6 mi
Schools provided by the listing agent
- Elementary: Watertown Elementary
- Middle: Watertown Middle School
- High: Watertown High School
Source: RealTracs MLS as distributed by MLS GRID. This data may not be complete. We recommend contacting the local school district to confirm school assignments for this home.
Get a cash offer in 3 minutes
Find out how much your home could sell for in as little as 3 minutes with a no-obligation cash offer.
Estimated market value
$1,412,800
Get a cash offer in 3 minutes
Find out how much your home could sell for in as little as 3 minutes with a no-obligation cash offer.
Estimated market value
$1,412,800
- Tennessee
- Wilson County
- Lebanon
- 37085
- 351 Barlow Ln
Nearby cities
Nearby neighborhoods
Nearby zip codes
Other Lebanon Topics
