Welcome to your dream home on Bay Cove! This spacious 1933 sqft residence is nestled in a family-friendly cul-de-sac, providing a safe and serene environment for your loved ones. Boasting a thoughtfully designed 3 bedroom, 2 bathroom split floor plan, this home offers privacy and comfort. The highlight of this property is its idyllic backyard, which backs up to a tranquil stream, creating a picturesque backdrop that's perfect for relaxation and outdoor gatherings. Inside, you'll find a large family room with a beautiful brick fireplace and gas logs, making it a cozy and inviting space for chilly evenings. The open-concept kitchen and dining area provide ample room for entertaining family and friends. Don't miss out on this wonderful opportunity. Contact me or your preferred real estate professional today to schedule your private tour of this remarkable residence.
Closed
Price Unknown
351 Bay Cv, Richland, MS 39218
3beds
1,933sqft
Residential, Single Family Residence
Built in 2000
0.29 Acres Lot
$294,500 Zestimate®
$--/sqft
$2,081 Estimated rent
Home value
$294,500
$280,000 - $309,000
$2,081/mo
Zestimate® history
Owner options
List your home for rent
$2,081/mo
Rent Zestimate®
Find your next renter with Zillow Rental Manager. Plus, with online applications, you can quickly screen prospective tenants – for free.
$2,081/mo
Rent Zestimate®
Refinance and save
Refinancing to a lower rate could help reduce your monthly payments and save thousands over the life of the loan.
Explore your selling options
Work with a Zillow partner agent
Leverage their expertise and Zillow's premium Showcase listings to get your home seen by more buyers.
Get startedList with your own agent
Get your home in front of millions of buyers by listing it on Zillow.
Learn how to do itSell it yourself
Take full control of how buyers see your home on Zillow by listing For Sale by Owner (FSBO).
List your homeWhat's special
Large family roomGas logsSplit floor planAmple roomIdyllic backyardBeautiful brick fireplaceOpen-concept kitchen
Zillow last checked:
Listing updated:
Listed by:
Ginger Randall 601-977-9411,
Keller Williams
Bought with:
Shannon Ellis, S41519
Havard Real Estate Group, LLC
Source: MLS United,MLS#: 4063199
Facts & features
Interior
Bedrooms & bathrooms
- Bedrooms: 3
- Bathrooms: 3
- Full bathrooms: 2
- 1/2 bathrooms: 1
Heating
- Central, Fireplace(s)
Cooling
- Ceiling Fan(s), Central Air
Appliances
- Included: Built-In Electric Range, Dishwasher, Electric Cooktop, Microwave, Plumbed For Ice Maker, Refrigerator, Self Cleaning Oven
- Laundry: Electric Dryer Hookup, Laundry Room, Washer Hookup
Features
- Ceiling Fan(s), Double Vanity, Eat-in Kitchen, Entrance Foyer, Natural Woodwork, Tile Counters, Tray Ceiling(s), Walk-In Closet(s), Breakfast Bar
- Flooring: Carpet, Ceramic Tile, Combination
- Doors: Dead Bolt Lock(s), French Doors, Storm Door(s)
- Windows: Aluminum Frames, Blinds, Screens
- Has fireplace: Yes
- Fireplace features: Gas Starter, Living Room
Interior area
- Total structure area: 1,933
- Total interior livable area: 1,933 sqft
Property
Parking
- Total spaces: 2
- Parking features: Concrete, Driveway, Garage Door Opener, Storage
- Garage spaces: 2
- Has uncovered spaces: Yes
Features
- Levels: One
- Stories: 1
- Exterior features: Private Yard
- Fencing: None
- Has view: Yes
- Waterfront features: Creek, Stream
Lot
- Size: 0.29 Acres
- Features: Cul-De-Sac, Level, Views
Details
- Parcel number: D06q00003502580
- Zoning description: General Residential
Construction
Type & style
- Home type: SingleFamily
- Architectural style: Traditional
- Property subtype: Residential, Single Family Residence
Materials
- Brick, Concrete
- Foundation: Slab
- Roof: Shingle
Condition
- New construction: No
- Year built: 2000
Utilities & green energy
- Sewer: Public Sewer
- Water: Public
- Utilities for property: Cable Available, Electricity Available, Electricity Connected, Phone Available, Water Connected
Community & HOA
Community
- Features: Hiking/Walking Trails, Lake, Park
- Security: Secured Garage/Parking, Security Lights, Smoke Detector(s)
- Subdivision: Southwind
HOA
- Has HOA: Yes
- Services included: Maintenance Grounds, Management
Location
- Region: Richland
Financial & listing details
- Tax assessed value: $183,240
- Annual tax amount: $1,872
- Date on market: 11/3/2023
- Electric utility on property: Yes
Price history
| Date | Event | Price |
|---|---|---|
| 2/27/2024 | Sold | -- |
Source: MLS United #4063199 Report a problem | ||
| 1/12/2024 | Pending sale | $280,000$145/sqft |
Source: MLS United #4063199 Report a problem | ||
| 11/3/2023 | Listed for sale | $280,000$145/sqft |
Source: MLS United #4063199 Report a problem | ||
| 7/31/2012 | Sold | -- |
Source: MLS United #1240181 Report a problem | ||
Public tax history
| Year | Property taxes | Tax assessment |
|---|---|---|
| 2025 | -- | $18,324 -3.3% |
| 2024 | $1,908 +0.4% | $18,952 +0.3% |
| 2023 | $1,901 +1.5% | $18,887 |
| 2022 | $1,872 | $18,887 |
| 2021 | $1,872 | $18,887 +12.1% |
| 2020 | $1,872 +13.4% | $16,847 |
| 2019 | $1,651 -2% | $16,847 |
| 2018 | $1,684 +2% | $16,847 |
| 2017 | $1,651 | $16,847 +2.2% |
| 2016 | $1,651 +8.2% | $16,478 |
| 2015 | $1,526 +2.4% | $16,478 |
| 2014 | $1,490 | $16,478 |
| 2013 | $1,490 +52.8% | $16,478 |
| 2012 | $976 +3.6% | $16,478 |
| 2011 | $942 | $16,478 |
| 2010 | $942 | $16,478 |
| 2009 | $942 +2.9% | $16,478 +1.3% |
| 2008 | $915 +30.8% | $16,270 |
| 2007 | $700 -0.1% | -- |
| 2006 | $701 -0.6% | -- |
| 2005 | $705 | -- |
| 2004 | $705 +1.3% | -- |
| 2003 | $696 +6.1% | -- |
| 2002 | $656 | -- |
| 2001 | -- | $1,913 -85% |
| 2000 | $176 | $12,750 |
Find assessor info on the county website
Neighborhood: 39218
Nearby homes
- $291,1004 bd3 ba2k sqft347 Bay Cv, Richland, MS 39218Off Market
- $304,700-- bd3 ba2.1k sqft355 Bay Cv, Richland, MS 39218Off Market
- $306,5003 bd2 ba2.1k sqft323 Bay Cv, Richland, MS 39218Off Market
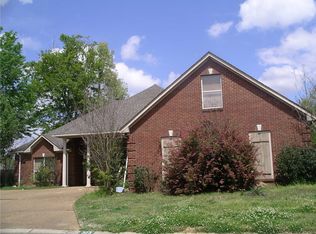
- $377,5004 bd3 ba2.7k sqft327 Bay Cv, Richland, MS 39218Off Market
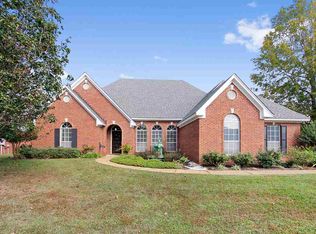
- $359,100-- bd3 ba2.8k sqft343 Bay Cv, Richland, MS 39218Off Market
- $331,4003 bd2 ba2.1k sqft359 Bay Cv, Richland, MS 39218Off Market
- $--3 bd3 ba2k sqft331 Bay Cv, Richland, MS 39218Sold
- $288,2003 bd3 ba1.9k sqft319 Southwind Dr, Richland, MS 39218Off Market
Nearby schools
GreatSchools rating
- 4/10Richland Upper Elementary SchoolGrades: 3-6Distance: 0.6 mi
- 6/10Richland High SchoolGrades: 7-12Distance: 1.6 mi
- 8/10Richland Elementary SchoolGrades: PK-2Distance: 1.1 mi
Schools provided by the listing agent
- Elementary: Richland
- Middle: Richland
- High: Richland
Source: MLS United. This data may not be complete. We recommend contacting the local school district to confirm school assignments for this home.
- Mississippi
- Rankin County
- Richland
- 39218
- 351 Bay Cv
