This sought-after two-story home exudes pride of ownership. Recent expansions have enhanced its allure, notably with a spacious gourmet kitchen boasting ample cabinet space, quartz counters, a large center island, and high-end appliances. Ideal for entertaining, the residence offers multiple living spaces including a main floor living room, family room, lower-level recreation room, and wet bar with beverage center. Additional highlights comprise four bedrooms on one level, two cozy gas fireplaces, a large maintenance-free deck, expansive yard, home office with built-in shelves, front porch, central vacuum system and a workshop area in the lower level. Updates such as maintenance-free siding, roof, aluminum soffits, windows, and water heater ensure enduring quality. Situated just blocks from Somerset Country Club, shopping, parks, and freeway access, this home epitomizes both functionality and convenience. Arrange a showing today. You will not be disappointed!
Closed
$570,000
351 Betty Ln, West Saint Paul, MN 55118
4beds
2,990sqft
Single Family Residence
Built in 1968
10,105 Square Feet Lot
$594,400 Zestimate®
$191/sqft
$3,204 Estimated rent
Home value
$594,400
$565,000 - $624,000
$3,204/mo
Zestimate® history
Owner options
List your home for rent
$3,204/mo
Rent Zestimate®
Find your next renter with Zillow Rental Manager. Plus, with online applications, you can quickly screen prospective tenants – for free.
$3,204/mo
Rent Zestimate®
Refinance and save
$3,600/mo
Est. payment
Refinancing to a lower rate could help reduce your monthly payments and save thousands over the life of the loan.
$3,600/mo
Est. payment
Explore your selling options
Work with a Zillow partner agent
Leverage their expertise and Zillow's premium Showcase listings to get your home seen by more buyers.
Get startedList with your own agent
Get your home in front of millions of buyers by listing it on Zillow.
Learn how to do itSell it yourself
Take full control of how buyers see your home on Zillow by listing For Sale by Owner (FSBO).
List your homeWhat's special
Large center islandFront porchWorkshop areaHome officeExpansive yardMaintenance - free sidingBuilt - in shelves
Zillow last checked:
Listing updated:
Listed by:
Elie Safi 612-590-7234,
RE/MAX Results,
Deborah Safi 612-267-3018
Bought with:
Julie L. Gould
RE/MAX Advantage Plus
Source: NorthstarMLS as distributed by MLS GRID,MLS#: 6496274
Facts & features
Interior
Bedrooms & bathrooms
- Bedrooms: 4
- Bathrooms: 4
- Full bathrooms: 1
- 3/4 bathrooms: 1
- 1/2 bathrooms: 2
Bedroom
- Level: Upper
- Area: 192 Square Feet
- Dimensions: 16 X 12
Bedroom 2
- Level: Upper
- Area: 180 Square Feet
- Dimensions: 15 X 12
Bedroom 3
- Level: Upper
- Area: 144 Square Feet
- Dimensions: 12 X 12
Bedroom 4
- Level: Upper
- Area: 120 Square Feet
- Dimensions: 12 X 10
Other
- Level: Lower
- Area: 160 Square Feet
- Dimensions: 16 X 10
Deck
- Level: Main
- Area: 384 Square Feet
- Dimensions: 24 X 16
Dining room
- Level: Main
- Area: 144 Square Feet
- Dimensions: 12 X 12
Family room
- Level: Main
- Area: 260 Square Feet
- Dimensions: 20 X 13
Kitchen
- Level: Main
- Area: 380 Square Feet
- Dimensions: 20 X 19
Laundry
- Level: Main
- Area: 63 Square Feet
- Dimensions: 9 X 7
Living room
- Level: Main
- Area: 294 Square Feet
- Dimensions: 21 X 14
Office
- Level: Lower
- Area: 121 Square Feet
- Dimensions: 11 X 11
Porch
- Level: Main
- Area: 120 Square Feet
- Dimensions: 20 X 6
Recreation room
- Level: Lower
- Area: 720 Square Feet
- Dimensions: 30 X 24
Heating
- Forced Air
Cooling
- Central Air
Appliances
- Included: Central Vacuum, Dishwasher, Disposal, Dryer, Exhaust Fan, Humidifier, Microwave, Range, Refrigerator, Stainless Steel Appliance(s), Washer
- Laundry: Main Level
Features
- Central Vacuum
- Basement: Drain Tiled,Finished,Full,Sump Pump
- Number of fireplaces: 2
- Fireplace features: Amusement Room, Family Room, Gas
Interior area
- Total structure area: 2,990
- Total interior livable area: 2,990 sqft
- Finished area above ground: 2,246
- Finished area below ground: 744
Property
Parking
- Total spaces: 2
- Parking features: Attached
- Attached garage spaces: 2
- Details: Garage Dimensions (26 X 22)
Accessibility
- Accessibility features: None
Features
- Levels: Two
- Stories: 2
- Patio & porch: Composite Decking, Deck, Front Porch
- Pool features: None
Lot
- Size: 10,105 Square Feet
- Dimensions: 75 x 135
- Features: Tree Coverage - Light
Details
- Foundation area: 1414
- Parcel number: 425670105150
- Zoning description: Residential-Single Family
Construction
Type & style
- Home type: SingleFamily
- Property subtype: Single Family Residence
Materials
- Block
- Roof: Age 8 Years or Less
Condition
- New construction: No
- Year built: 1968
Utilities & green energy
- Electric: Circuit Breakers, Power Company: Xcel Energy
- Gas: Natural Gas
- Sewer: City Sewer/Connected
- Water: City Water/Connected
Community & HOA
Community
- Subdivision: Parkview 2nd Add
HOA
- Has HOA: No
Location
- Region: West Saint Paul
Financial & listing details
- Price per square foot: $191/sqft
- Tax assessed value: $516,900
- Annual tax amount: $6,540
- Date on market: 4/19/2024
- Cumulative days on market: 9 days
Price history
| Date | Event | Price |
|---|---|---|
| 6/12/2024 | Sold | $570,000+5.1%$191/sqft |
Source:  NorthstarMLS as distributed by MLS GRID #6496274 Report a problem NorthstarMLS as distributed by MLS GRID #6496274 Report a problem | ||
| 5/5/2024 | Pending sale | $542,500$181/sqft |
Source: NorthstarMLS as distributed by MLS GRID #6496274 Report a problem | ||
| 4/26/2024 | Listed for sale | $542,500+256.9%$181/sqft |
Source: NorthstarMLS as distributed by MLS GRID #6496274 Report a problem | ||
| 5/1/1993 | Sold | $152,000$51/sqft |
Source: Agent Provided Report a problem | ||
Public tax history
| Year | Property taxes | Tax assessment |
|---|---|---|
| 2024 | $7,134 +5.5% | $516,900 -3.8% |
| 2023 | $6,760 +14.5% | $537,400 +9.8% |
| 2022 | $5,904 +2.3% | $489,500 +11.9% |
| 2021 | $5,774 +4.4% | $437,500 +5.3% |
| 2020 | $5,530 +4.9% | $415,600 +7.4% |
| 2019 | $5,274 | $386,800 +10.9% |
| 2018 | $5,274 +6.3% | $348,900 +6.2% |
| 2017 | $4,960 +11.4% | $328,400 +8.7% |
| 2016 | $4,451 +4.9% | $302,100 +9.3% |
| 2015 | $4,241 +5.6% | $276,462 +17.3% |
| 2014 | $4,018 +13.4% | $235,696 +7.8% |
| 2013 | $3,542 +9873.1% | $218,583 |
| 2012 | $36 -99% | -- |
| 2011 | $3,702 +13.5% | -- |
| 2010 | $3,262 -1.5% | -- |
| 2009 | $3,310 -2.2% | -- |
| 2008 | $3,386 +2.8% | -- |
| 2007 | $3,293 +2.4% | -- |
| 2006 | $3,216 +34.2% | -- |
| 2004 | $2,397 +12.7% | -- |
| 2003 | $2,126 +14.2% | -- |
| 2002 | $1,862 -20.8% | -- |
| 2001 | $2,351 | -- |
Find assessor info on the county website
Neighborhood: 55118
Nearby homes
- $458,8005 bd3 ba2.5k sqft345 Betty Ln, West Saint Paul, MN 55118Off Market
- $485,0004 bd3 ba2.4k sqft359 Betty Ln, West Saint Paul, MN 55118Sold
- $431,2005 bd2 ba2.1k sqft337 Betty Ln, West Saint Paul, MN 55118Off Market
- $400,0003 bd2 ba1.9k sqft344 Thompson Ave W, West Saint Paul, MN 55118Sold
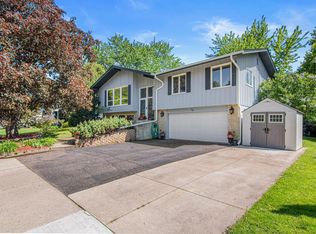
- $417,3004 bd2 ba1.9k sqft365 Betty Ln, West Saint Paul, MN 55118Off Market
- $423,8004 bd2 ba1.3k sqft352 Betty Ln, West Saint Paul, MN 55118Off Market
- $492,2004 bd3 ba2.6k sqft356 Thompson Ave W, West Saint Paul, MN 55118Off Market
- $382,5003 bd2 ba1.8k sqft358 Betty Ln, West Saint Paul, MN 55118Off Market
Nearby schools
GreatSchools rating
- 7/10Garlough Elementary SchoolGrades: K-4Distance: 0.6 mi
- 4/10Heritage Middle SchoolGrades: 5-8Distance: 1 mi
- 6/10Two Rivers High SchoolGrades: 9-12Distance: 1 mi
Get a cash offer in 3 minutes
Find out how much your home could sell for in as little as 3 minutes with a no-obligation cash offer.
Estimated market value
$594,400
Get a cash offer in 3 minutes
Find out how much your home could sell for in as little as 3 minutes with a no-obligation cash offer.
Estimated market value
$594,400
- Minnesota
- Dakota County
- West Saint Paul
- 55118
- 351 Betty Ln
Nearby cities
Nearby zip codes
Other West Saint Paul Topics
