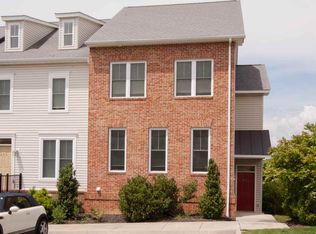
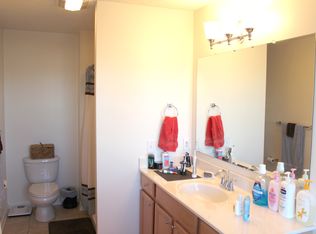
This bright and spacious end-unit townhome in The Townes at Bluestone offers three finished levels, a brick front exterior, and beautiful views from the large rear deck. With three bedrooms, three full bathrooms, and a half bath, the layout provides flexibility and privacy throughout. The main level features a large kitchen with a dedicated dining area, plenty of cabinet space, and an open flow into the living room -- ideal for everyday living and entertaining. Natural light fills the space, enhanced by this home's end-unit location. Upstairs, you’ll find two generously sized bedrooms, each with its own attached full bathroom. The lower level adds even more living space with a third bedroom, a full bathroom, a rec room, and a laundry area -- perfect for guests, a home office, or additional hangout space. Enjoy abundant natural light, a spacious deck with views, and the convenience of plentiful reserved and guest parking. Located just minutes from shopping, dining, and major employers in Harrisonburg, this well-maintained townhome offers low-maintenance living in a desirable community.
Closed
$43,078
351 Blue Stone Hills Dr, Harrisonburg, VA 22801
3beds
2,277sqft
Townhouse
Built in 2007
6,534 Square Feet Lot
$348,000 Zestimate®
$19/sqft
$2,132 Estimated rent
Home value
$348,000
$296,000 - $411,000
$2,132/mo
Zestimate® history
Owner options
List your home for rent
$2,132/mo
Rent Zestimate®
Find your next renter with Zillow Rental Manager. Plus, with online applications, you can quickly screen prospective tenants – for free.
$2,132/mo
Rent Zestimate®
Refinance and save
$284/mo
Est. payment
Refinancing to a lower rate could help reduce your monthly payments and save thousands over the life of the loan.
$284/mo
Est. payment
Explore your selling options
Work with a Zillow partner agent
Leverage their expertise and Zillow's premium Showcase listings to get your home seen by more buyers.
Get startedList with your own agent
Get your home in front of millions of buyers by listing it on Zillow.
Learn how to do itSell it yourself
Take full control of how buyers see your home on Zillow by listing For Sale by Owner (FSBO).
List your homeWhat's special
Three finished levelsBrick front exteriorThree bedroomsSpacious deck with viewsPlenty of cabinet spaceLaundry area
Zillow last checked:
Listing updated:
Listed by:
Scott Rogers 540-578-0102,
Funkhouser Real Estate Group
Bought with:
Gordon Weirich, 0225242341
Funkhouser: East Rockingham
Source: CAAR,MLS#: 672177 Originating MLS: Harrisonburg-Rockingham Area Association of REALTORS
Originating MLS: Harrisonburg-Rockingham Area Association of REALTORSFacts & features
Interior
Bedrooms & bathrooms
- Bedrooms: 3
- Bathrooms: 4
- Full bathrooms: 3
- 1/2 bathrooms: 1
Rooms
- Room types: Bathroom, Bonus Room, Bedroom, Dining Room, Eat-in Kitchen, Family Room, Full Bath, Foyer, Half Bath, Kitchen, Laundry, Living Room, Primary Bathroom, Primary Bedroom, Recreation
Primary bedroom
- Level: Second
Bedroom
- Level: Second
Bedroom
- Level: Basement
Dining room
- Level: First
Foyer
- Level: First
Kitchen
- Level: First
Laundry
- Level: Basement
Recreation
- Level: Basement
Heating
- Forced Air, Natural Gas
Cooling
- Central Air
Appliances
- Included: Dishwasher, Gas Cooktop, Disposal, Gas Range, Microwave, Refrigerator, Dryer, Washer
- Laundry: Washer Hookup, Dryer Hookup
Features
- Jetted Tub, Walk-In Closet(s), Entrance Foyer, Eat-in Kitchen, Kitchen Island
- Flooring: Carpet, Ceramic Tile, Hardwood, Luxury Vinyl Plank
- Windows: Double Pane Windows, Insulated Windows, Low-Emissivity Windows, Screens
- Basement: Exterior Entry,Full,Finished,Heated,Interior Entry,Walk-Out Access
- Common walls with other units/homes: End Unit
Interior area
- Total structure area: 2,277
- Total interior livable area: 2,277 sqft
- Finished area above ground: 1,566
- Finished area below ground: 711
Property
Features
- Levels: Two
- Stories: 2
- Patio & porch: Deck, Patio
- Has spa: Yes
- Has view: Yes
- View description: Residential
Lot
- Size: 6,534 Square Feet
- Features: Landscaped
Details
- Parcel number: 080 F 34
- Zoning description: R-3 Medium Density Residential
Construction
Type & style
- Home type: Townhouse
- Architectural style: Contemporary
- Property subtype: Townhouse
- Attached to another structure: Yes
Materials
- Brick, Stick Built, Vinyl Siding
- Foundation: Poured
- Roof: Composition,Shingle
Condition
- New construction: No
- Year built: 2007
Utilities & green energy
- Sewer: Public Sewer
- Water: Public
- Utilities for property: Cable Available, Fiber Optic Available
Community & HOA
Community
- Features: Sidewalks
- Security: Smoke Detector(s)
- Subdivision: TOWNES AT BLUESTONE
HOA
- Has HOA: Yes
- Amenities included: None
- Services included: Common Area Maintenance, Road Maintenance, Snow Removal
- HOA fee: $74 monthly
Location
- Region: Harrisonburg
Financial & listing details
- Price per square foot: $19/sqft
- Tax assessed value: $332,200
- Annual tax amount: $3,448
- Date on market: 1/5/2026
- Cumulative days on market: 37 days
Price history
| Date | Event | Price |
|---|---|---|
| 5/19/2026 | Sold | $43,078-87.3%$19/sqft |
Source: Public Record Report a problem | ||
| 3/10/2026 | Sold | $340,000-2.8%$149/sqft |
Source:  CAAR #672177 Report a problem CAAR #672177 Report a problem | ||
| 2/12/2026 | Pending sale | $349,900$154/sqft |
Source: CAAR #672177 Report a problem | ||
| 1/5/2026 | Listed for sale | $349,900+84.3%$154/sqft |
Source: CAAR #672177 Report a problem | ||
| 8/1/2016 | Sold | $189,900$83/sqft |
Source: Public Record Report a problem | ||
Public tax history
| Year | Property taxes | Tax assessment |
|---|---|---|
| 2025 | -- | $332,200 +1.7% |
| 2024 | $3,298 +15% | $326,500 +9.3% |
| 2023 | $2,868 +15.6% | $298,800 +12% |
| 2022 | $2,482 +14.5% | $266,900 +10.8% |
| 2021 | $2,168 | $240,900 +4.6% |
| 2020 | -- | $230,200 +4.9% |
| 2019 | $1,887 +5.3% | $219,400 +4% |
| 2018 | $1,793 +24.6% | $210,900 +5.5% |
| 2017 | $1,439 | $199,900 |
| 2016 | $1,439 | $199,900 |
| 2015 | $1,439 | $199,900 |
| 2014 | -- | $199,900 -3.2% |
| 2012 | -- | $206,600 -9.6% |
| 2011 | -- | $228,500 -0.8% |
| 2010 | -- | $230,300 -0.8% |
| 2009 | -- | $232,100 |
Find assessor info on the county website
Neighborhood: 22801
Nearby homes
- $356,6002 bd3 ba2.5k sqft351 Blue Stone Hill Dr, Harrisonburg, VA 22801Off Market
- $355,3003 bd4 ba2.4k sqft353 Blue Stone Hills Dr, Harrisonburg, VA 22801Off Market

- $360,0003 bd3 ba2.1k sqft355 Blue Stone Hills Dr, Harrisonburg, VA 22801Off Market
- $326,2002 bd2 ba1.6k sqft357 Blue Stone Hills Dr, Harrisonburg, VA 22801Off Market
- $330,6002 bd3 ba1.6k sqft359 Blue Stone Hills Dr, Harrisonburg, VA 22801Off Market
- $318,9002 bd2 ba1.6k sqft359 Blue Stone Hill Dr, Harrisonburg, VA 22801Off Market
- $335,0002 bd2 ba1.6k sqft2185 Deyerle Ave, Harrisonburg, VA 22801Off Market
- $327,0002 bd2 ba1.6k sqft2183 Deyerle Ave, Harrisonburg, VA 22801Off Market
Nearby schools
GreatSchools rating
- 1/10Stone Spring Elementary SchoolGrades: PK-5Distance: 1.4 mi
- 2/10Skyline Middle SchoolGrades: 6-8Distance: 1.4 mi
- 2/10Harrisonburg High SchoolGrades: 9-12Distance: 3.5 mi
Schools provided by the listing agent
- Elementary: Stone Spring
- Middle: Skyline
- High: Rocktown
Source: CAAR. This data may not be complete. We recommend contacting the local school district to confirm school assignments for this home.
Sell for more on Zillow
Get a Zillow Showcase℠ listing at no additional cost and you could sell for .
$348,000
2% more
+$6,960
With Zillow Showcase(estimated)
$354,960
- Virginia
- Harrisonburg City
- Harrisonburg
- 22801
- 351 Blue Stone Hills Dr
Nearby cities
Nearby neighborhoods
Nearby zip codes
Other Harrisonburg Topics
