Welcome to 351 Bradley Ave #118. This new 3-bedroom, 2-bath home offers a comfortable, modern layout in the family-friendly Starlight Mobile Home Park. The open living area creates a natural gathering space, while the well-designed floor plan provides privacy and flexibility for everyday living.
Whether you're enjoying a quiet evening at home or hosting family and friends, the space feels inviting and functional. The primary bedroom includes its own bathroom, and the two additional bedrooms are ideal for family members, guests, or a home office.
Conveniently located near schools, parks, shopping, dining, and freeway access, this move-in-ready home is a great opportunity to enjoy affordable homeownership in a welcoming community.
** Home size is 24' x 45'/49'
For sale
Listed by: Monarch Home Sales • Vernon Spencer • Contact: 800-319-1879
$218,000
351 Bradley Ave #118, El Cajon, CA 92021
3beds
1,128sqft
Manufactured Home
Built in 2025
-- sqft lot
$-- Zestimate®
$193/sqft
$-- HOA
What's special
- 3 days |
- 128 |
- 4 |
Zillow last checked:
Listing updated:
Listed by:
Vernon Spencer DRE #01103974 800-319-1879,
Monarch Home Sales
Source: CRMLS,MLS#: OC26171886 Originating MLS: California Regional MLS
Originating MLS: California Regional MLSFacts & features
Interior
Bedrooms & bathrooms
- Bedrooms: 3
- Bathrooms: 2
- Full bathrooms: 2
Rooms
- Room types: Kitchen, Laundry, Living Room, Primary Bathroom, Primary Bedroom, Utility Room
Bathroom
- Features: Laminate Counters, Separate Shower, Tub Shower
Kitchen
- Features: Laminate Counters
Heating
- Central
Cooling
- Central Air
Appliances
- Included: Dishwasher, Freezer, Gas Cooktop, Disposal, Gas Oven, Gas Range, Ice Maker, Microwave, Refrigerator, Water Heater
- Laundry: Washer Hookup, Gas Dryer Hookup, Inside
Features
- Ceiling Fan(s), Laminate Counters, Open Floorplan, Recessed Lighting, Unfurnished, Utility Room
- Flooring: See Remarks
- Windows: Double Pane Windows
Interior area
- Total interior livable area: 1,128 sqft
Property
Parking
- Total spaces: 2
- Parking features: Carport
- Carport spaces: 2
Features
- Levels: One
- Stories: 1
- Entry location: Call for showing
- Exterior features: Awning(s)
- Pool features: Community, In Ground
- Spa features: None
- Fencing: None
- Has view: Yes
- View description: None
- Park: Starlight Mobile Home Park
Lot
- Features: 0-1 Unit/Acre
Details
- Parcel number: 7748304223
- On leased land: Yes
- Lease amount: $1,850
- Special conditions: Standard
Construction
Type & style
- Home type: MobileManufactured
- Property subtype: Manufactured Home
Materials
- Brick, Drywall, Glass, Concrete, Vertical Siding
- Foundation: Pier Jacks
- Roof: Shingle
Condition
- Turnkey
- Year built: 2025
Utilities & green energy
- Electric: Standard
- Sewer: Public Sewer
- Water: Public
- Utilities for property: Electricity Connected, Natural Gas Connected, Sewer Connected, Water Connected
Community & HOA
Community
- Features: Suburban, Pool
Location
- Region: El Cajon
Financial & listing details
- Price per square foot: $193/sqft
- Date on market: 8/6/2026
- Listing terms: Cash,Cash to Existing Loan,Cash to New Loan
- Road surface type: Paved
- Body type: Double Wide
Estimated market value
Not available
Estimated sales range
Not available
Not available
Price history
| Date | Event | Price |
|---|---|---|
| 8/6/2026 | Listed for sale | $218,000$193/sqft |
Source:  CRMLS #OC26171886 Report a problem CRMLS #OC26171886 Report a problem | ||
Public tax history
Tax history is unavailable.
Monthly payment
Climate risks
Neighborhood: Bostonia
Nearby schools
GreatSchools rating
- 2/10Magnolia Elementary SchoolGrades: K-5Distance: 0.2 mi
- 4/10Greenfield Middle SchoolGrades: 6-8Distance: 1.6 mi
- 7/10Santana High SchoolGrades: 9-12Distance: 2.9 mi
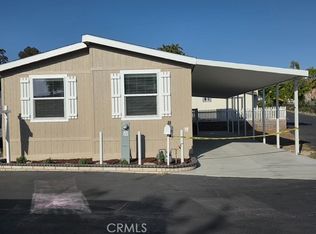
- $215,0003 bd2 ba1.1k sqft351 E Bradley Ave SPACE 122, El Cajon, CA 92021For Sale
- $80,0002 bd2 ba1.2k sqft351 E Bradley Ave SPACE 157, El Cajon, CA 92021Sold

- $145,0002 bd3 ba1k sqft351 E Bradley Ave SPACE 75, El Cajon, CA 92021Sold

- $170,0002 bd2 ba1k sqft351 E Bradley Ave SPACE 147, El Cajon, CA 92021Sold
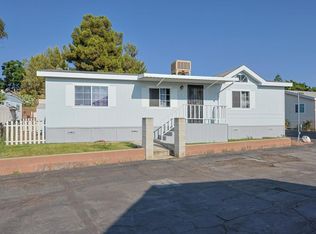
- $50,0001 bd1 ba528 sqft351 E Bradley Ave SPC 99, El Cajon, CA 92021Sold
- $110,0002 bd2 ba960 sqft351 E Bradley Ave SPACE 86, El Cajon, CA 92021Sold
- $172,5003 bd2 ba1k sqft351 E Bradley Ave SPACE 163, El Cajon, CA 92021Sold
- $219,0003 bd2 ba960 sqft351 E Bradley Ave SPC 135, El Cajon, CA 92021For Sale
A local agent can set up tours, give advice and negotiate with sellers.
Similar homes
- $199,0003 bd2 ba1.3k sqft450 E Bradley Ave Spc 7, El Cajon, CA 92021For Sale
 MLS ID #11902278, Lily Pigg, LILY'S MOBILE HOMES. My State MLS
 - $230,0002 bd2 ba1.4k sqft260 E Bradley Ave Space 51, El Cajon, CA 92021For Sale
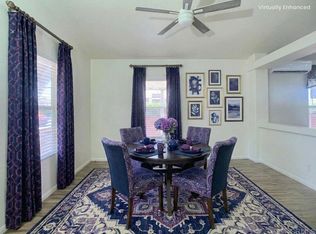 MLS ID #PTP2600225, Piranha Parran, Coldwell Banker West. CRMLS
 - $172,6373 bd2 ba1k sqftGreenfield Estates, El Cajon, CA 92021For Sale
 MLS ID #250045242, Doug R Miller II, Coldwell Banker West. SDMLS
 - $175,0003 bd2 ba1.5k sqft13300 Los Coches Rd #1, El Cajon, CA 92021For Sale
 MLS ID #11922754, Lily Pigg, LILY'S MOBILE HOMES. My State MLS
 - $219,5002 bd2 ba1.3k sqft1351 Pepper Dr Space 12, El Cajon, CA 92021For SaleMLS ID #11802532, Tomas Reynoso, Pacific Manufactured Homes. My State MLS
- $225,0003 bd2 ba1.2k sqft12044 Royal Rd Space 22, El Cajon, CA 92021For SaleMLS ID #11683319, Joe Feeney, Pacific Manufactured Homes. My State MLS
- $195,0003 bd2 ba1.2k sqft10767 Jamacha Blvd Space 91, Spring Valley, CA 91978For SaleMLS ID #11920940, Carl Cobb Iv, Advantage Homes. My State MLS
- $199,0002 bd2 ba1.4k sqft13300 Los Coches Rd E Space 63, El Cajon, CA 92021For SaleMLS ID #11908924, Lily Pigg, LILY'S MOBILE HOMES. My State MLS
- $229,9003 bd2 ba1.4k sqft12970 Highway 8 Business Space 74, El Cajon, CA 92021For SaleMLS ID #11736252, Lily Pigg, LILY'S MOBILE HOMES. My State MLS
- $149,0003 bd2 ba1.3k sqft450 E Bradley Ave Space 106, El Cajon, CA 92021For SaleMLS ID #11778830, Lily Pigg, LILY'S MOBILE HOMES. My State MLS
- $229,5003 bd2 ba1.3k sqft14360 Rios Canyon Rd Space 47, El Cajon, CA 92021For SaleMLS ID #11841322, Amy Reynoso, Pacific Manufactured Homes. My State MLS
- $219,9002 bd2 ba1.3k sqftLakefront, Lakeside, CA 92040For SaleMLS ID #605403, Rick Hubert. MHBO
- $189,9002 bd2 ba1.4k sqft1120 Pepper Dr Space 146, El Cajon, CA 92021For SaleMLS ID #11742787, Gene Roque, Pacific Manufactured Homes. My State MLS
- $229,9002 bd2 ba1.2k sqft12530 Royal Rd Space 35, El Cajon, CA 92021For SaleMLS ID #11855643, Paul Garcia, HomeQuest. My State MLS
- $259,9002 bd2 ba1.3k sqft1120 Pepper Dr #139B, El Cajon, CA 92021For SaleMLS ID #11819020, Gene Roque, Pacific Manufactured Homes. My State MLS
- $200,0003 bd2 ba800 sqft402 63rd St Space 125, San Diego, CA 92114For SaleMLS ID #11908932, Carl Cobb Iv, Advantage Homes. My State MLS
- $275,0002 bd2 ba1.2k sqft1285 Washington Pl #99, El Cajon, CA 92019For SaleMLS ID #PTP2605467, Martha Cisneros, Coldwell Banker West. CRMLS
- $115,0002 bd2 ba960 sqft1174 E Main St Space 139, El Cajon, CA 92021For SaleMLS ID #11905728, Lily Pigg, LILY'S MOBILE HOMES. My State MLS
- $210,0002 bd2 ba938 sqft402 63rd St Unit 9A, San Diego, CA 92114For SaleMLS ID #11918963, Elsa Buck, Pacific Manufactured Homes. My State MLS
- $189,9002 bd2 ba940 sqft1425 E Madison Ave Space 63, El Cajon, CA 92019For SaleMLS ID #OC26166715, Michael Cirillo, Cirillo, Michael A.. CRMLS
Local buyer's agents are ready to help
