Skip main navigation
Sold for $2,500,000
  • Tax assessed value
    $2,500,000

    351 Bryan Dr, Alamo, CA 94507

    4beds
    3,300sqft
    Residential, Single Family Residence
    Built in 1984
    0.43 Acres Lot
    $2,710,100 Zestimate®
    $758/sqft
    $7,664 Estimated rent

    Home value

    $2,710,100

    $2.52M - $2.93M

    $7,664/mo

    Zestimate® history
    Loading
    Loading...

    Owner options

    List your home for rent

    $7,664/mo

    Rent Zestimate®

    Find your next renter with Zillow Rental Manager. Plus, with online applications, you can quickly screen prospective tenants – for free.

    Learn more

    $7,664/mo

    Rent Zestimate®

    Refinance and save

    $16,425/mo

    Est. payment

    Refinancing to a lower rate could help reduce your monthly payments and save thousands over the life of the loan.

    See today's rates

    $16,425/mo

    Est. payment

    Explore your selling options

    Work with a Zillow partner agent

    Leverage their expertise and Zillow's premium Showcase listings to get your home seen by more buyers.

    Get started

    List with your own agent

    Get your home in front of millions of buyers by listing it on Zillow.

    Learn how to do it

    Sell it yourself

    Take full control of how buyers see your home on Zillow by listing For Sale by Owner (FSBO).

    List your home

    What's special

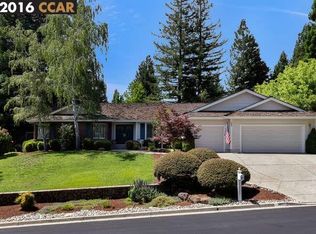
    This single-level, updated to perfection residence sprawls over approx half-acre setting in coveted Bryan Ranch located at the foot of Mt. Diablo. This home features 4 bdrms, 3 baths, formal living/dining rooms, an updated chef’s kitchen with quartz counters and center island open to the casual dining area. The family room is anchored by a wall of custom built-in cabinetry with adjacent sitting room featuring brick fireplace and a seamless flow to the backyard. Hardwood flooring, elegant crown molding, decorative millwork, recessed lights, plantation shutters, skylights, oversized picture dual pane windows, high ceilings and Generac generator are featured. The private retreat with double door entry offers high coffered ceiling, crown molding, luxurious spa-like en suite featuring double vanities, marble flooring, oversized glass enclosed shower and jetted tub. The ultra-private park-like setting affords a backyard poised for large-scale entertaining, play, and resort-style lounging. The park-like setting includes mature evergreens, lush foliage and a paver patio overlooking the sparkling pool, spa, and gardens. Open Sat-Sun 8/24-25 1-4pm

    Zillow last checked:

    Listing updated:

    Listed by:

    Monique Martin DRE #00512700 925-998-0550,

    Better Homes Realty

    Bought with:

    Nicholas Delis, DRE #01209680

    Compass

    Source: CCAR,MLS#: 41070039MLS Logo

    Facts & features

    Interior

    Bedrooms & bathrooms
    • Bedrooms: 4
    • Bathrooms: 3
    • Full bathrooms: 3
    Bathroom
    • Features: Shower Over Tub, Updated Baths, Double Vanity, Outside Access, Solid Surface, Stall Shower, Tub with Jets, Marble, Walk-In Closet(s)
    Kitchen
    • Features: Breakfast Nook, Counter - Stone, Dishwasher, Eat In Kitchen, Garbage Disposal, Gas Range/Cooktop, Ice Maker Hookup, Island, Oven Built-in, Pantry, Refrigerator, Skylight(s), Updated Kitchen
    Heating
    • Zoned
    Cooling
    • Has cooling: Yes
    Appliances
    • Included: Dishwasher, Gas Range, Plumbed For Ice Maker, Oven, Refrigerator
    • Laundry: Hookups Only, Common Area
    Features
    • Formal Dining Room, Music Room, Breakfast Nook, Pantry, Updated Kitchen
    • Flooring: Tile, Carpet
    • Windows: Bay Window(s), Screens, Skylight(s), Window Coverings
    • Number of fireplaces: 2
    • Fireplace features: Family Room, Gas Starter, Living Room, Raised Hearth, Wood Burning
    Interior area
    • Total structure area: 3,300
    • Total interior livable area: 3,300 sqft

    Property

    Parking
    • Total spaces: 3
    • Parking features: Direct Access, Side Yard Access, Garage Faces Front, Garage Door Opener
    • Garage spaces: 3
    Features
    • Levels: One
    • Stories: 1
    • Has private pool: Yes
    • Pool features: Gas Heat, Gunite, In Ground
    • Has spa: Yes
    • Spa features: Bath
    • Fencing: Fenced
    Lot
    • Size: 0.43 Acres
    • Features: Cul-De-Sac, Premium Lot, Front Yard, Private, Street Light(s), Back Yard, Side Yard
    Details
    • Parcel number: 1937300190
    • Special conditions: Standard
    • Other equipment: Irrigation Equipment

    Construction

    Type & style
    • Home type: SingleFamily
    • Architectural style: Traditional
    • Property subtype: Residential, Single Family Residence
    Materials
    • Brick, Wood Siding
    • Foundation: Raised
    Condition
    • Existing
    • New construction: No
    • Year built: 1984

    Utilities & green energy

    • Electric: No Solar, Generator
    • Utilities for property: Natural Gas Connected, Individual Gas Meter

    Community & neighborhood

    Location
    • Region: Alamo
    • Subdivision: Bryan Ranch

    HOA & financial

    HOA
    • Has HOA: Yes
    • HOA fee: $750 annually
    • Amenities included: Greenbelt
    • Services included: Common Area Maint, Management Fee, Reserve Fund
    • Association name: NOT LISTED
    • Association phone: 925-743-3080

    Price history

    DateEventPrice
    9/13/2024Sold$2,500,000-7.4%$758/sqft
    Source: CCAR #41070039 Report a problem
    8/30/2024Pending sale$2,699,000$818/sqft
    Source: bridgeMLS/CCAR/Bay East AOR #41070039 Report a problem
    8/16/2024Listed for sale$2,699,000+58.8%$818/sqft
    Source: bridgeMLS/CCAR/Bay East AOR #41070039 Report a problem
    10/20/2016Sold$1,700,000+0.1%$515/sqft
    Source: CCAR #40753654 Report a problem
    8/16/2016Listed for sale$1,699,000+151.7%$515/sqft
    Source: Better Homes Realty #40753654 Report a problem
    8/15/1997Sold$675,000+2.3%$205/sqft
    Source: Public Record Report a problem
    3/22/1996Sold$660,000$200/sqft
    Source: Public Record Report a problem

    Public tax history

    YearProperty taxesTax assessment
    2025$32,973 +54.7%$2,500,000 +32.6%
    2024$21,308 +1.5%$1,885,948 +2%
    2023$20,985 +0.7%$1,848,969 +2%
    2022$20,829 +2.2%$1,812,715 +2%
    2021$20,388 +0.8%$1,777,173 +1%
    2020$20,227 +1.2%$1,758,951 +2%
    2019$19,997 +3.9%$1,724,463 +2%
    2018$19,250 +3.8%$1,690,650 +2%
    2017$18,553 +75.5%$1,657,500 +82.1%
    2016$10,570 +2.7%$910,463 +1.5%
    2015$10,296 $896,788 +2%
    2014$10,296 $879,222 +0.5%
    2013-- $875,249 +2%
    2012-- $858,088 +2%
    2011-- $841,264 +0.8%
    2010-- $834,977 -0.2%
    2009-- $836,961 +2%
    2008-- $820,551 +2%
    2007-- $804,463 +2%
    2006-- $788,690 +2%
    2005-- $773,226 +2%
    2004-- $758,066 +1.9%
    2003-- $744,174 +2%
    2002-- $729,584 +2%
    2001-- $715,279

    Find assessor info on the county website

    Neighborhood: 94507

    Nearby schools

    GreatSchools rating
    Schools provided by the listing agent
    • District: San Ramon Valley (925) 552-5500

    Source: CCAR. This data may not be complete. We recommend contacting the local school district to confirm school assignments for this home.

    Get a cash offer in 3 minutes
    Find out how much your home could sell for in as little as 3 minutes with a no-obligation cash offer.
    Estimated market value
    $2,710,100
    Get a cash offer in 3 minutes
    Find out how much your home could sell for in as little as 3 minutes with a no-obligation cash offer.
    Estimated market value
    $2,710,100