Skip main navigation
Pending
  • $249,900

    351 Callodine Ave, Amherst, NY 14226

    3beds
    1,140sqft
    Loading
    Single Family Residence
    Built in 1957
    4,477 Square Feet Lot
    $-- Zestimate®
    $219/sqft
    $-- HOA

    What's special

    Well-maintained exteriorComfortable bedroom accommodationsFunctional floor planComfortable single-level livingLandscaped front groundsInviting curb appeal
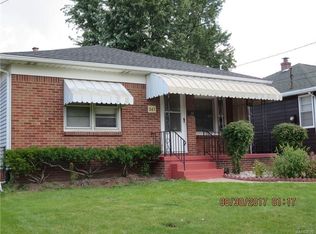
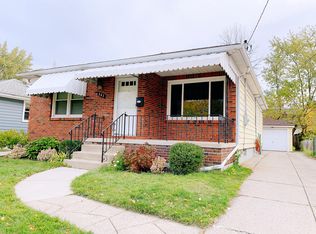
    Welcome to 351 Callodine Avenue, a charming ranch-style home offering inviting curb appeal with landscaped front grounds, a well-maintained exterior, and a desirable location in Amherst. This 3-bedroom, 1-bath residence combines comfortable single-level living with an open layout designed for everyday convenience. Inside, the open-concept kitchen and living room create a bright, connected space ideal for relaxing and entertaining. Large windows bring in natural light, while the functional floor plan provides comfortable bedroom accommodations and a full bathroom. The kitchen offers ample workspace and storage, making meal preparation both practical and enjoyable. Outside, enjoy recently enhanced landscaping along the front of the home and driveway side, adding beauty and curb appeal. The yard provides space for outdoor enjoyment, gardening, or recreation. Recent improvements include a refrigerator replacement in 2024 and added attic insulation in 2023, contributing to the home's comfort and efficiency. Conveniently located within the Amherst Central School District, with Windermere Boulevard Elementary nearby, this home also offers easy access to shopping, dining, parks, and everyday essentials, including Walmart and Whole Foods. A wonderful opportunity to enjoy comfortable living in a highly desirable neighborhood. Open House: Saturday, June 13th from 12pm-2pm. Delayed negotiations begin: June 15th at 12:00 pm.
    37 days
    |
    64
    |
    4
    |

    Zillow last checked:

    Listing updated:

    Listed by:

    Redfin Real Estate 716-995-4685,

    James J Strzalkowski Jr. 716-622-0008

    Source: NYSAMLSs,MLS#: B1688735MLS LogoOriginating MLS: Buffalo

      Facts & features

      Interior

      Bedrooms & bathrooms
      • Bedrooms: 3
      • Bathrooms: 1
      • Full bathrooms: 1
      • Main level bathrooms: 1
      • Main level bedrooms: 3
      Heating
      • Gas, Forced Air
      Cooling
      • Central Air
      Appliances
      • Included: Dryer, Dishwasher, Exhaust Fan, Freezer, Gas Cooktop, Disposal, Gas Oven, Gas Range, Gas Water Heater, Refrigerator, Range Hood, Washer
      • Laundry: In Basement
      Features
      • Separate/Formal Living Room, Granite Counters, Pantry, Window Treatments, Bedroom on Main Level, Main Level Primary
      • Flooring: Laminate, Varies
      • Windows: Drapes
      • Basement: Full,Sump Pump
      • Has fireplace: No
      Interior area
      • Total structure area: 1,140
      • Total interior livable area: 1,140 sqft

      Property

      Parking
      • Total spaces: 1.5
      • Parking features: Detached, Electricity, Garage, Garage Door Opener
      • Garage spaces: 1.5
      Features
      • Levels: One
      • Stories: 1
      • Exterior features: Concrete Driveway, Fence
      • Fencing: Partial
      Lot
      • Size: 4,477 Square Feet
      • Dimensions: 40 x 112
      • Features: Rectangular, Rectangular Lot, Residential Lot
      Details
      • Parcel number: 1422890677300001026000
      • Special conditions: Standard

      Construction

      Type & style
      • Home type: SingleFamily
      • Architectural style: Ranch
      • Property subtype: Single Family Residence
      Materials
      • Brick, Vinyl Siding, Wood Siding, Copper Plumbing, PEX Plumbing
      • Foundation: Block
      • Roof: Asphalt,Pitched,Shingle
      Condition
      • Resale
      • Year built: 1957

      Utilities & green energy

      • Electric: Circuit Breakers
      • Sewer: Connected
      • Water: Connected, Public
      • Utilities for property: High Speed Internet Available, Sewer Connected, Water Connected
      Green energy
      • Energy efficient items: Appliances

      Community & HOA

      Location
      • Region: Amherst

      Financial & listing details

      • Price per square foot: $219/sqft
      • Tax assessed value: $232,000
      • Annual tax amount: $5,096
      • Date on market: 6/9/2026
      • Cumulative days on market: 38 days
      • Listing terms: Cash,Conventional,FHA,VA Loan

        Estimated market value

        Not available

        Estimated sales range

        Not available

        Not available

        Price history

        DateEventPrice
        6/16/2026Pending sale$249,900$219/sqft
        Source: NYSAMLSs #B1688735 Report a problem
        6/9/2026Listed for sale$249,900+7.7%$219/sqft
        Source: NYSAMLSs #B1688735 Report a problem
        11/1/2022Sold$232,000+0.9%$204/sqft
        Source: NYSAMLSs #B1407193 Report a problem
        9/27/2022Pending sale$229,900$202/sqft
        Source: NYSAMLSs #B1407193 Report a problem
        9/19/2022Price change$229,900+15%$202/sqft
        Source: NYSAMLSs #B1407193 Report a problem
        6/2/2022Pending sale$199,900$175/sqft
        Source: NYSAMLSs #B1407193 Report a problem
        5/25/2022Listed for sale$199,900$175/sqft
        Source: NYSAMLSs #B1407193 Report a problem

        Public tax history

        YearProperty taxesTax assessment
        2025-- $232,000
        2024-- $232,000 +121%
        2023-- $105,000
        2022-- $105,000
        2021-- $105,000
        2020-- $105,000
        2019-- $105,000
        2018-- $105,000
        2017$3,178 +152%$105,000 +23.5%
        2016$1,261 $85,000
        2015-- $85,000
        2014-- $85,000
        2013-- $85,000
        2012-- $85,000
        2011-- $85,000
        2010-- $85,000
        2009-- $85,000 +6.3%
        2008-- $80,000
        2007-- $80,000
        2006-- $80,000
        2005-- $80,000 +27%
        2004-- $63,000
        2003-- $63,000
        2002-- $63,000 -12.7%
        2001-- $72,200
        2000-- $72,200
        Find assessor info on the county website

        Monthly payment

        Estimated monthly payment$1,822
        All calculations are estimates and provided by Zillow, Inc. for informational purposes only. Actual amounts may vary.
        HOA fees may include property taxes on listings classified as Co-Ops. Contact the listing agent and/or owner for fee details.
        Mortgage interest rates are dependent on a number of factors, including credit score, down payment, and repayment length. Interest rate data provided by Zillow Group Marketplace, Inc. as of 1/1/1970 from various mortgage lenders with which we have lead or other similar arrangements; the Estimated Payment is an average of those rates.
        See how much you could borrow to make a competitive offer.

        Climate risks

        Neighborhood: Eggertsville

        Getting around

        55 / 100
        Somewhat Walkable
        48 / 100
        Somewhat Bikeable

        Nearby schools

        GreatSchools rating
        Schools provided by the listing agent
        • District: Amherst

        Source: NYSAMLSs. This data may not be complete. We recommend contacting the local school district to confirm school assignments for this home.

        A local agent can set up tours, give advice and negotiate with sellers.

        Browse local experts

        Similar homes