Skip main navigation
Pending
  • $175,000

    351 Caroline St, Albion, NY 14411

    5beds
    2,028sqft
    Loading
    Single Family Residence
    Built in 1860
    0.61 Acres Lot
    $-- Zestimate®
    $86/sqft
    $-- HOA

    What's special

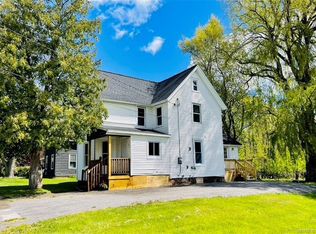
    Property was once used as a two-family dwelling but was opened up into a single-family home a few years ago. There is endless potential as to how you will want to use all the space!! Old kitchen has been turned into the laundry area. The 10x7 room off the downstairs bedroom is currently being used as a walk-in closet but could also make a great nursery or office! The property would also be a great opportunity for an in-law suite!! Can't forget to mention the 10x20 deck with gazebo for outdoor enjoyment! Garage is currently used as a rec room with a separated space for garage usage. Doublewide blacktop driveway for plenty of parking is just one more of this home's perks!
    58 days
    |
    38
    |
    0
    |

    Zillow last checked:

    Listing updated:

    Listed by:

    Wirth Realty 585-313-6924,

    Cheryl Krug Wirth 585-749-9067

    Source: NYSAMLSs,MLS#: R1681810MLS LogoOriginating MLS: Rochester

      Facts & features

      Interior

      Bedrooms & bathrooms
      • Bedrooms: 5
      • Bathrooms: 2
      • Full bathrooms: 2
      • Main level bathrooms: 2
      • Main level bedrooms: 2
      Bedroom 1
      • Level: First
      • Dimensions: 10.00 x 7.00
      Bedroom 2
      • Level: First
      • Dimensions: 10.00 x 11.00
      Bedroom 3
      • Level: Second
      • Dimensions: 7.00 x 18.00
      Bedroom 4
      • Level: Second
      • Dimensions: 7.00 x 12.00
      Bedroom 5
      • Level: Second
      • Dimensions: 9.00 x 12.00
      Dining room
      • Level: First
      • Dimensions: 12.00 x 17.00
      Kitchen
      • Level: First
      • Dimensions: 13.00 x 13.00
      Laundry
      • Level: First
      • Dimensions: 11.00 x 10.00
      Living room
      • Level: First
      • Dimensions: 16.00 x 17.00
      Other
      • Level: First
      • Dimensions: 7.00 x 8.00
      Other
      • Level: First
      • Dimensions: 6.00 x 11.00
      Other
      • Level: First
      • Dimensions: 10.00 x 7.00
      Heating
      • Gas, Forced Air
      Appliances
      • Included: Electric Oven, Electric Range, Electric Water Heater
      • Laundry: Main Level
      Features
      • Ceiling Fan(s), Separate/Formal Dining Room, Separate/Formal Living Room, Home Office, Bar, Bedroom on Main Level
      • Flooring: Carpet, Tile, Varies
      • Windows: Thermal Windows
      • Basement: Full
      • Has fireplace: No
      Interior area
      • Total structure area: 2,028
      • Total interior livable area: 2,028 sqft

      Property

      Parking
      • Total spaces: 2
      • Parking features: Detached, Electricity, Garage, Heated Garage, Driveway
      • Garage spaces: 2
      Features
      • Levels: Two
      • Stories: 2
      • Patio & porch: Covered, Deck, Porch
      • Exterior features: Blacktop Driveway, Deck
      Lot
      • Size: 0.61 Acres
      • Dimensions: 209 x 127
      • Features: Corner Lot, Rectangular, Rectangular Lot, Residential Lot
      Details
      • Parcel number: 3420010620190002021000
      • Special conditions: Standard

      Construction

      Type & style
      • Home type: SingleFamily
      • Architectural style: Historic/Antique,Two Story
      • Property subtype: Single Family Residence
      Materials
      • Other, See Remarks
      • Foundation: Stone
      • Roof: Asphalt
      Condition
      • Resale
      • Year built: 1860

      Utilities & green energy

      • Electric: Circuit Breakers
      • Sewer: Connected
      • Water: Connected, Public
      • Utilities for property: Cable Available, Electricity Connected, High Speed Internet Available, Sewer Connected, Water Connected

      Community & HOA

      Location
      • Region: Albion

      Financial & listing details

      • Price per square foot: $86/sqft
      • Tax assessed value: $112,700
      • Annual tax amount: $4,561
      • Date on market: 5/14/2026
      • Cumulative days on market: 59 days
      • Listing terms: Cash,Conventional

        Estimated market value

        Not available

        Estimated sales range

        Not available

        $2,099/mo

        Price history

        DateEventPrice
        5/26/2026Pending sale$175,000$86/sqft
        Source: NYSAMLSs #R1681810 Report a problem
        5/15/2026Listed for sale$175,000+139.7%$86/sqft
        Source: NYSAMLSs #R1681810 Report a problem
        6/26/2007Sold$73,000$36/sqft
        Source: Public Record Report a problem

        Public tax history

        YearProperty taxesTax assessment
        2025-- $112,700
        2024-- $112,700 +75%
        2023-- $64,400
        2022-- $64,400
        2021-- $64,400
        2020-- $64,400
        2019-- $64,400 +5.1%
        2018-- $61,300
        2017$2,622 $61,300
        2016-- $61,300 -1.9%
        2015-- $62,500
        2014-- $62,500
        2013-- $62,500 -14.3%
        2012-- $72,900
        2011-- $72,900
        2010-- $72,900 +11.1%
        2009-- $65,600
        2008-- $65,600
        2007-- $65,600 +4%
        2006-- $63,100
        2005-- $63,100
        2004-- $63,100 -3.4%
        2003-- $65,300
        2002-- $65,300
        2001-- $65,300 +0.9%
        2000-- $64,700
        Find assessor info on the county website

        Monthly payment

        Estimated monthly payment$1,822
        All calculations are estimates and provided by Zillow, Inc. for informational purposes only. Actual amounts may vary.
        HOA fees may include property taxes on listings classified as Co-Ops. Contact the listing agent and/or owner for fee details.
        Mortgage interest rates are dependent on a number of factors, including credit score, down payment, and repayment length. Interest rate data provided by Zillow Group Marketplace, Inc. as of 1/1/1970 from various mortgage lenders with which we have lead or other similar arrangements; the Estimated Payment is an average of those rates.
        See how much you could borrow to make a competitive offer.

        Climate risks

        Neighborhood: 14411

        Getting around

        9 / 100
        Car-Dependent
        42 / 100
        Somewhat Bikeable

        Nearby schools

        GreatSchools rating
        Schools provided by the listing agent
        • Elementary: Ronald L Sodoma Elementary
        • Middle: Carl I Bergerson Middle
        • High: Charles DAmico High
        • District: Albion

        Source: NYSAMLSs. This data may not be complete. We recommend contacting the local school district to confirm school assignments for this home.

        A local agent can set up tours, give advice and negotiate with sellers.

        Browse local experts

        Similar homes