Welcome to this inviting home in the Shadow Hills neighborhood, tucked away in a peaceful cul-de-sac. Set on a spacious 1/3 of an acre, the backyard is a private oasis—ideal for outdoor living and entertaining—with views of surrounding hills & sunsets. Mature trees, including an almond, plum, & 2 Meyer lemons, enhance the private and serene atmosphere. Two elegant French doors open to the backyard, creating seamless indoor-outdoor flow. The updated kitchen, featuring stainless steel appliances & a gas stove, overlooks a sparkling pool and expansive, level backyard. The primary suite boasts a remodeled bathroom with a double vanity, generous dressing area, and ample closet space. Two oversized bedrooms provide comfort & flexibility, while the 4th bedroom on the lower level (conveniently located next to a full bath) offers ideal space for guests, a home office with private entry, or multi-generational living. The property also includes a spacious 3-car garage, providing abundant storage & parking. Enjoy direct access to scenic trails, bike to downtown, & explore a wide variety of shops, cafes, & restaurants. With top-rated schools nearby and an easy commute, this home offers the perfect blend of comfort, location, & lifestyle. Don't miss your chance to call this gem your own.
Sold for $1,800,000
$1,800,000
351 Castenada Ct, Danville, CA 94526
4beds
2,423sqft
Residential, Single Family Residence
Built in 1976
0.33 Acres Lot
$1,736,500 Zestimate®
$743/sqft
$6,007 Estimated rent
Home value
$1,736,500
$1.56M - $1.93M
$6,007/mo
Zestimate® history
Owner options
List your home for rent
$6,007/mo
Rent Zestimate®
Find your next renter with Zillow Rental Manager. Plus, with online applications, you can quickly screen prospective tenants – for free.
$6,007/mo
Rent Zestimate®
Refinance and save
$11,591/mo
Est. payment
Refinancing to a lower rate could help reduce your monthly payments and save thousands over the life of the loan.
$11,591/mo
Est. payment
Explore your selling options
Work with a Zillow partner agent
Leverage their expertise and Zillow's premium Showcase listings to get your home seen by more buyers.
Get startedList with your own agent
Get your home in front of millions of buyers by listing it on Zillow.
Learn how to do itSell it yourself
Take full control of how buyers see your home on Zillow by listing For Sale by Owner (FSBO).
List your homeWhat's special
Zillow last checked:
Listing updated:
Listed by:
Suzanne Simonich DRE #01959074 925-487-8806,
Notable Real Estate
Bought with:
Jeff Bruno, DRE #00863829
Compass
Source: Bay East AOR,MLS#: 41089904
Facts & features
Interior
Bedrooms & bathrooms
- Bedrooms: 4
- Bathrooms: 3
- Full bathrooms: 3
Rooms
- Room types: Main Entry, 3 Bedrooms, 2 Baths, Primary Bedrm Suite - 1
Bathroom
- Features: Sauna, Shower Over Tub, Stall Shower, Tile, Window, Solid Surface, Updated Baths, Closet
Kitchen
- Features: Counter - Solid Surface, Dishwasher, Eat-in Kitchen, Disposal, Gas Range/Cooktop, Microwave, Oven Built-in, Pantry, Range/Oven Built-in, Refrigerator, Self-Cleaning Oven, Updated Kitchen
Heating
- Forced Air
Cooling
- Central Air
Appliances
- Included: Dishwasher, Gas Range, Microwave, Oven, Range, Refrigerator, Self Cleaning Oven, Dryer, Washer
- Laundry: Gas Dryer Hookup, Laundry Room, Cabinets, Inside
Features
- Counter - Solid Surface, Pantry, Updated Kitchen
- Flooring: Hardwood, Tile, Carpet, Engineered Wood
- Basement: Crawl Space
- Number of fireplaces: 1
- Fireplace features: Family Room, Stone
Interior area
- Total structure area: 2,423
- Total interior livable area: 2,423 sqft
Property
Parking
- Total spaces: 3
- Parking features: Attached, Off Street, Side Yard Access, Enclosed, Garage Faces Front, Garage Door Opener
- Garage spaces: 3
Features
- Levels: Tri-Level
- Patio & porch: Deck, Patio
- Exterior features: Storage, Low Maintenance
- Has private pool: Yes
- Pool features: In Ground, Pool Sweep, Outdoor Pool
- Has spa: Yes
- Spa features: Heated
- Fencing: Fenced,Wood
- Has view: Yes
- View description: Hills
Lot
- Size: 0.33 Acres
- Features: Cul-De-Sac, Premium Lot, Curb(s), Landscaped, Pool Site, Street Light(s), Sprinklers In Rear, Back Yard, Front Yard, Side Yard, Landscape Back, Landscape Front
Details
- Additional structures: Pool House
- Parcel number: 2185200371
- Special conditions: Standard
- Other equipment: Irrigation Equipment
Construction
Type & style
- Home type: SingleFamily
- Architectural style: Traditional
- Property subtype: Residential, Single Family Residence
Materials
- Stucco
- Foundation: Slab, See Remarks
- Roof: Composition
Condition
- Existing
- New construction: No
- Year built: 1976
Details
- Builder name: Dame
Utilities & green energy
- Electric: No Solar, 220 Volts in Laundry
- Utilities for property: Cable Connected, Natural Gas Connected
Community & HOA
Community
- Security: Carbon Monoxide Detector(s), Smoke Detector(s)
- Subdivision: Shadow Hills
HOA
- Has HOA: Yes
- Amenities included: Clubhouse, Greenbelt, Playground, Pool, Tennis Court(s), Picnic Area, Trail(s)
- Services included: None
- HOA fee: $216 quarterly
- HOA name: SHADOW HILLS HOA
- HOA phone: 925-830-4848
Location
- Region: Danville
Financial & listing details
- Price per square foot: $743/sqft
- Tax assessed value: $217,541
- Annual tax amount: $3,481
- Price range: $1.8M - $1.8M
- Date on market: 4/30/2025
- Listing agreement: Excl Right
- Listing terms: Cash,Conventional
- Electric utility on property: Yes
Price history
| Date | Event | Price |
|---|---|---|
| 7/8/2025 | Sold | $1,800,000-6.1%$743/sqft |
Source:  Bay East AOR #41089904 Report a problem Bay East AOR #41089904 Report a problem | ||
| 6/7/2025 | Pending sale | $1,917,000$791/sqft |
Source:  bridgeMLS/CCAR/Bay East AOR #41089904 Report a problem bridgeMLS/CCAR/Bay East AOR #41089904 Report a problem | ||
| 4/30/2025 | Listed for sale | $1,917,000$791/sqft |
Source: bridgeMLS/CCAR/Bay East AOR #41089904 Report a problem | ||
Public tax history
| Year | Property taxes | Tax assessment |
|---|---|---|
| 2025 | $3,481 +4.7% | $217,541 +2% |
| 2024 | $3,324 +1.9% | $213,277 +2% |
| 2023 | $3,263 +0.8% | $209,096 +2% |
| 2022 | $3,238 +2.4% | $204,997 +2% |
| 2021 | $3,162 +2.4% | $200,979 +1% |
| 2020 | $3,088 +0.9% | $198,919 +2% |
| 2019 | $3,061 +3.8% | $195,019 +2% |
| 2018 | $2,951 +3.9% | $191,196 +2% |
| 2017 | $2,840 +2.1% | $187,448 +2% |
| 2016 | $2,782 +4% | $183,773 +1.5% |
| 2015 | $2,674 | $181,014 +2% |
| 2014 | $2,674 | $177,469 +0.5% |
| 2013 | -- | $176,668 +2% |
| 2012 | -- | $173,205 +2% |
| 2011 | -- | $169,810 +0.8% |
| 2010 | -- | $168,542 -0.2% |
| 2009 | -- | $168,943 +2% |
| 2008 | -- | $165,631 +2% |
| 2007 | -- | $162,385 +2% |
| 2006 | -- | $159,202 +2% |
| 2005 | -- | $156,081 +2% |
| 2004 | -- | $153,022 +1.9% |
| 2003 | -- | $150,218 +2% |
| 2002 | -- | $147,273 +2% |
| 2001 | -- | $144,386 |
Find assessor info on the county website
Neighborhood: 94526
Nearby homes
- $1,825,0004 bd3 ba2.1k sqft345 Castenada Ct, Danville, CA 94526Sold
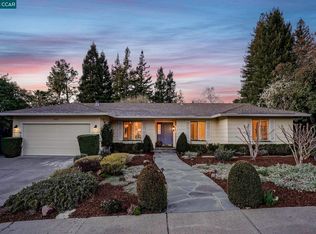
- $2,229,0003 bd3 ba3k sqft357 Castenada Ct, Danville, CA 94526Off Market
- $599,5424 bd3 ba2.4k sqft338 Castenada Ct, Danville, CA 94526Off Market
- $1,980,3003 bd3 ba2.1k sqft408 Corte Dorado, Danville, CA 94526Off Market
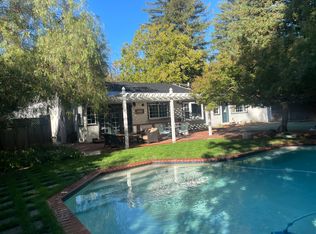
- $311,3884 bd3 ba2.4k sqft404 Corte Dorado, Danville, CA 94526Off Market
- $1,713,3004 bd2 ba2.6k sqft339 Castenada Ct, Danville, CA 94526Off Market
- $373,9314 bd2 ba1.7k sqft412 Corte Dorado, Danville, CA 94526Off Market
- $2,093,1004 bd3 ba2.6k sqft344 Castenada Ct, Danville, CA 94526Off Market
Nearby schools
GreatSchools rating
- 10/10Greenbrook Elementary SchoolGrades: K-5Distance: 0.8 mi
- 9/10Charlotte Wood Middle SchoolGrades: 6-8Distance: 0.8 mi
- 10/10San Ramon Valley High SchoolGrades: 9-12Distance: 3.1 mi
Schools provided by the listing agent
- District: San Ramon Valley (925) 552-5500
Source: Bay East AOR. This data may not be complete. We recommend contacting the local school district to confirm school assignments for this home.
Get a cash offer in 3 minutes
Find out how much your home could sell for in as little as 3 minutes with a no-obligation cash offer.
Estimated market value
$1,736,500
Get a cash offer in 3 minutes
Find out how much your home could sell for in as little as 3 minutes with a no-obligation cash offer.
Estimated market value
$1,736,500
- California
- Contra Costa County
- Danville
- 94526
- 351 Castenada Ct
Nearby cities
Nearby zip codes
Other Danville Topics
