Skip main navigation
Off market
  • $487,200

    351 Cedar Waxwing Dr, Warrington, PA 18976

    3beds
    3baths
    2,000sqft
    Townhouse
    Built in 2000
    3,484 Square Feet Lot
    $487,200 Zestimate®
    $244/sqft
    $3,031 Estimated rent

    Home value

    $487,200

    $463,000 - $512,000

    $3,031/mo

    Zestimate® history
    Loading
    Loading...

    Owner options

    List your home for rent

    $3,031/mo

    Rent Zestimate®

    Find your next renter with Zillow Rental Manager. Plus, with online applications, you can quickly screen prospective tenants – for free.

    Learn more

    $3,031/mo

    Rent Zestimate®

    Refinance and save

    $3,275/mo

    Est. payment

    Refinancing to a lower rate could help reduce your monthly payments and save thousands over the life of the loan.

    See today's rates

    $3,275/mo

    Est. payment

    Explore your selling options

    Work with a Zillow partner agent

    Leverage their expertise and Zillow's premium Showcase listings to get your home seen by more buyers.

    Get started

    List with your own agent

    Get your home in front of millions of buyers by listing it on Zillow.

    Learn how to do it

    Sell it yourself

    Take full control of how buyers see your home on Zillow by listing For Sale by Owner (FSBO).

    List your home

    What's special

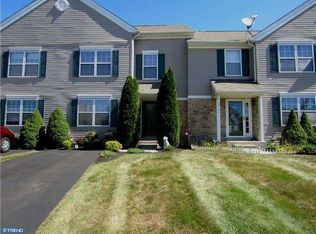

    Bradford Greene, in Central Bucks County welcomes you home to a well-designed townhome community offering 351 Cedar Waxwing Drive. Greeting you with a well-manicured curb appeal and stacked stone details the covered entry of this three-bedroom unit takes you inside to an easy flowing floorplan. Beautiful hardwood floors continue through the main level where a bright and airy living room and spacious dining room offer easy entertaining and daily living. A casual dining area fills with light and accesses the deck through sliding glass doors as the adjoining kitchen provides the home's chef with a spacious work area highlighted by stainless steel appliances, a pantry, an abundance of raised panel cabinetry and long stretches of counter. On the upper level you will find three bedrooms, two full baths and the conveniently located laundry area. The calming master suite gives the owners a true retreat featuring a lighting ceiling fan, oversized full wall closet as well as a walk-in closet with built in shelving, a private bath with a tri-fold medicine cabinet, full size tub and shower, and a sunny disposition. Bedrooms two and three each have a double closet with space saving by pass closet doors, a lovely infusion of natural light and share a hall bath. The concealed laundry area with upper shelf storage and an additional linen closet complete this level. Downstairs provides a great casual entertaining area with walk-out access to patio. There are two separate rooms, so you can create varied activity areas plus plenty of extra storage too. Outside you will enjoy the comforts of a sunny deck and a shaded patio that take in a tree lined view. The community also includes a large playground and a baseketball court for added recreational opportunities. Conveniently located near Nike Park with access to walking trail from the development for fishing, nature walks, exercise. Call today for your private showing of this completely move-in ready home. 351 Cedar Waxwing Drive and Bradford Greene look forward to welcoming you home! Association trash, open space, lawn mowing, snow on sidewalks & street, 2018-07-27

    This property is off market, which means it's not currently listed for sale or rent on Zillow. This may be different from what's available on other websites or public sources.
    Facts & features

    Interior

    Bedrooms & bathrooms
    • Bedrooms: 3
    • Bathrooms: 3
    Heating
    • Forced air, Gas
    Cooling
    • Central
    Appliances
    • Included: Dishwasher, Garbage disposal
    Features
    • Master Bath(s), CeilngFan(s), Kitchen - Eat-In, Butlers Pantry
    Interior area
    • Total interior livable area: 2,000 sqft

    Property

    Parking
    • Parking features: None
    Features
    • Exterior features: Wood
    Lot
    • Size: 3,484 Square Feet
    Details
    • Parcel number: 50015134

    Construction

    Type & style
    • Home type: Townhouse
    Materials
    • Frame
    Condition
    • Year built: 2000

    Community & HOA

    HOA
    • Has HOA: Yes
    • HOA fee: $126 monthly
    Location
    • Region: Warrington

    Financial & listing details

    • Price per square foot: $244/sqft
    • Tax assessed value: $359,035
    • Annual tax amount: $5,708

    Price history

    DateEventPrice
    8/16/2018Sold$300,000$150/sqft
    Source: Public Record Report a problem
    6/26/2018Pending sale$300,000$150/sqft
    Source: BHHS Fox & Roach - Newtown Home Marketing #1001797000 Report a problem
    6/7/2018Listed for sale$300,000+14.3%$150/sqft
    Source: BHHS Fox & Roach-Newtown #1001797000 Report a problem
    3/2/2012Sold$262,500-2.7%$131/sqft
    Source: Public Record Report a problem
    11/11/2011Price change$269,8000%$135/sqft
    Source: RE/MAX 2000 #5904038 Report a problem
    10/5/2011Price change$269,900-3.6%$135/sqft
    Source: RE/MAX 2000 #5904038 Report a problem
    9/10/2011Price change$279,999-1.8%$140/sqft
    Source: RE/MAX 2000 #5904038 Report a problem
    7/22/2011Price change$284,999-1.7%$142/sqft
    Source: RE/MAX 2000 #5904038 Report a problem
    6/18/2011Listed for sale$289,999+11.5%$145/sqft
    Source: RE/MAX 2000 #5904038 Report a problem
    2/19/2005Sold$260,000+52.5%$130/sqft
    Source: Public Record Report a problem
    1/3/2001Sold$170,520$85/sqft
    Source: Public Record Report a problem

    Public tax history

    YearProperty taxesTax assessment
    2025$5,708 $29,800
    2024$5,708 +12.1%$29,800
    2023$5,093 +2%$29,800
    2022$4,992 +1.1%$29,800
    2021$4,937 $29,800
    2020$4,937 +1.7%$29,800
    2018$4,853 +1.7%$29,800
    2017$4,772 -0.2%$29,800
    2016$4,780 $29,800
    2015-- $29,800
    2014-- $29,800
    2013-- $29,800
    2012-- $29,800
    2011-- $29,800
    2010-- $29,800
    2009-- $29,800
    2008-- $29,800
    2007-- $29,800
    2006-- $29,800
    2005-- $29,800 +300%
    2004-- $7,450
    2003-- $7,450
    2002-- $7,450 +880.3%
    2000-- $760
    Find assessor info on the county website

    Neighborhood: 18976

    Nearby schools

    GreatSchools rating
    Schools provided by the listing agent
    • Elementary: Titus
    • Middle: Unami
    • High: Central Bucks - South
    • District: Central Bucks

    Source: The MLS. This data may not be complete. We recommend contacting the local school district to confirm school assignments for this home.

    Get a cash offer in 3 minutes
    Find out how much your home could sell for in as little as 3 minutes with a no-obligation cash offer.
    Estimated market value
    $487,200
    Get a cash offer in 3 minutes
    Find out how much your home could sell for in as little as 3 minutes with a no-obligation cash offer.
    Estimated market value
    $487,200