Welcome to this charming four bedroom, three bathroom home nestled in the heart of a perfect small town. This property boasts a main floor family room, updated kitchen, and convenient main floor laundry. The lower level offers a cozy family room, den/office, and workshop for all your needs. Enjoy the serene outdoors from the screened porch and take advantage of the large garage and two outbuildings for additional storage. Situated on half an acre of land, this home is the ideal retreat for those seeking a peaceful and comfortable lifestyle. Take a stroll through our 3D Walkthrough Tour and call us for your private showing!
Closed
$224,900
351 Center Ave S, Glenville, MN 56036
4beds
2,640sqft
Single Family Residence
Built in 1925
0.58 Acres Lot
$255,300 Zestimate®
$85/sqft
$1,999 Estimated rent
Home value
$255,300
$240,000 - $273,000
$1,999/mo
Zestimate® history
Owner options
List your home for rent
$1,999/mo
Rent Zestimate®
Find your next renter with Zillow Rental Manager. Plus, with online applications, you can quickly screen prospective tenants – for free.
$1,999/mo
Rent Zestimate®
Refinance and save
$1,444/mo
Est. payment
Refinancing to a lower rate could help reduce your monthly payments and save thousands over the life of the loan.
$1,444/mo
Est. payment
Explore your selling options
Work with a Zillow partner agent
Leverage their expertise and Zillow's premium Showcase listings to get your home seen by more buyers.
Get startedList with your own agent
Get your home in front of millions of buyers by listing it on Zillow.
Learn how to do itSell it yourself
Take full control of how buyers see your home on Zillow by listing For Sale by Owner (FSBO).
List your homeWhat's special
Zillow last checked:
Listing updated:
Listed by:
Matthew N Johnson 507-213-0360,
Leland Realty,
Heather Allen 507-318-0453
Bought with:
Kristina Wheeler
Keller Williams Premier Realty
Source: NorthstarMLS as distributed by MLS GRID,MLS#: 6565033
Facts & features
Interior
Bedrooms & bathrooms
- Bedrooms: 4
- Bathrooms: 3
- Full bathrooms: 1
- 3/4 bathrooms: 2
Bedroom
- Level: Main
- Area: 110 Square Feet
- Dimensions: 11x10
Bedroom 2
- Level: Upper
- Area: 165 Square Feet
- Dimensions: 15x11
Bedroom 3
- Level: Upper
- Area: 156 Square Feet
- Dimensions: 13x12
Bedroom 4
- Level: Upper
- Area: 100 Square Feet
- Dimensions: 10x10
Bathroom
- Level: Main
- Area: 48 Square Feet
- Dimensions: 8x6
Bathroom
- Level: Main
- Area: 108 Square Feet
- Dimensions: 12x9
Bathroom
- Level: Basement
- Area: 50 Square Feet
- Dimensions: 10x5
Den
- Level: Basement
- Area: 80 Square Feet
- Dimensions: 10x8
Dining room
- Level: Main
- Area: 168 Square Feet
- Dimensions: 14x12
Family room
- Level: Main
- Area: 375 Square Feet
- Dimensions: 25x15
Family room
- Level: Basement
- Area: 264 Square Feet
- Dimensions: 22x12
Kitchen
- Level: Main
- Area: 195 Square Feet
- Dimensions: 15x13
Living room
- Level: Main
- Area: 224 Square Feet
- Dimensions: 16x14
Porch
- Level: Main
- Area: 240 Square Feet
- Dimensions: 20x12
Heating
- Forced Air
Cooling
- Central Air
Appliances
- Included: Dishwasher, Dryer, Water Filtration System, Microwave, Range, Refrigerator, Water Softener Owned
- Laundry: Electric Dryer Hookup, Main Level, Washer Hookup
Features
- Basement: Block
- Has fireplace: No
Interior area
- Total structure area: 2,640
- Total interior livable area: 2,640 sqft
- Finished area above ground: 2,276
- Finished area below ground: 364
Property
Parking
- Total spaces: 2
- Parking features: Detached Garage, Asphalt, Garage Door Opener
- Garage spaces: 2
- Has uncovered spaces: Yes
Accessibility
- Accessibility features: None
Features
- Levels: One and One Half
- Stories: 1.5
Lot
- Size: 0.58 Acres
- Dimensions: 230 x 110
Details
- Foundation area: 1560
- Parcel number: 276000350
- Zoning description: Residential-Single Family
Construction
Type & style
- Home type: SingleFamily
- Property subtype: Single Family Residence
Materials
- Frame
- Roof: Age Over 8 Years,Metal
Condition
- New construction: No
- Year built: 1925
Utilities & green energy
- Electric: Circuit Breakers, 100 Amp Service
- Gas: Natural Gas
- Sewer: City Sewer/Connected
- Water: City Water/Connected
Community & HOA
HOA
- Has HOA: No
Location
- Region: Glenville
Financial & listing details
- Price per square foot: $85/sqft
- Tax assessed value: $234,000
- Annual tax amount: $2,248
- Date on market: 7/9/2024
- Cumulative days on market: 58 days
- Road surface type: Paved
Price history
| Date | Event | Price |
|---|---|---|
| 9/20/2024 | Sold | $224,900$85/sqft |
Source:  NorthstarMLS as distributed by MLS GRID #6565033 Report a problem NorthstarMLS as distributed by MLS GRID #6565033 Report a problem | ||
| 9/5/2024 | Pending sale | $224,900$85/sqft |
Source: NorthstarMLS as distributed by MLS GRID #6565033 Report a problem | ||
| 7/9/2024 | Listed for sale | $224,900$85/sqft |
Source: NorthstarMLS as distributed by MLS GRID #6565033 Report a problem | ||
Public tax history
| Year | Property taxes | Tax assessment |
|---|---|---|
| 2025 | $2,116 -5.9% | $234,000 +12.6% |
| 2024 | $2,248 +33.5% | $207,800 +8.5% |
| 2023 | $1,684 +24.7% | $191,500 -1.9% |
| 2022 | $1,350 -7.5% | $195,200 +36.2% |
| 2021 | $1,460 | $143,300 +21.6% |
| 2020 | $1,460 +27.4% | $117,800 |
| 2019 | $1,146 | -- |
| 2018 | $1,146 +19.9% | -- |
| 2016 | $956 | -- |
| 2015 | $956 +23.8% | -- |
| 2014 | $772 -32.8% | -- |
| 2012 | $1,148 | -- |
| 2011 | -- | -- |
| 2010 | -- | -- |
Find assessor info on the county website
Neighborhood: 56036
Nearby homes
- $160,0002 bd2 ba858 sqft411 Center Ave S, Glenville, MN 56036Sold

- $183,8002 bd2 ba1.1k sqft341 Center Ave S, Glenville, MN 56036Off Market
- $241,3004 bd2 ba2.3k sqft320 River Rd, Glenville, MN 56036Off Market
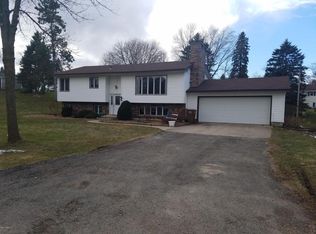
- $256,2002 bd3 ba2.3k sqft421 Center Ave S, Glenville, MN 56036Sold

- $207,3002 bd2 ba1k sqft331 Center Ave, Glenville, MN 56036Off Market
- $281,8004 bd2 ba2.5k sqft330 River Rd, Glenville, MN 56036Off Market
- $59,3001 bd1 ba678 sqft420 Center Ave, Glenville, MN 56036Off Market
- $138,3002 bd1 ba1.5k sqft110 3rd St SW, Glenville, MN 56036Off Market
Nearby schools
GreatSchools rating
- 4/10Glenville Emmons Elementary SchoolGrades: PK-6Distance: 0.2 mi
- 4/10Glenville-Emmons SecondaryGrades: 7-12Distance: 0.3 mi


Get pre-qualified for a loan
At Zillow Home Loans, we can pre-qualify you in as little as 5 minutes with no impact to your credit score.An equal housing lender. NMLS #10287.
- Minnesota
- Freeborn County
- Glenville
- 56036
- 351 Center Ave S
Nearby cities
Nearby zip codes
Other Glenville Topics
