Skip main navigation
Sold cren member
  • $1,009,000

    351 Cherry Gulch Road, Durango, CO 81301

    2beds
    2,984sqft
    Stick Built
    Built in 2001
    48.7 Acres Lot
    $1,009,900 Zestimate®
    $338/sqft
    $2,956 Estimated rent

    Home value

    $1,009,900

    $959,000 - $1.06M

    $2,956/mo

    Zestimate® history
    Loading
    Loading...

    Owner options

    List your home for rent

    $2,956/mo

    Rent Zestimate®

    Find your next renter with Zillow Rental Manager. Plus, with online applications, you can quickly screen prospective tenants – for free.

    Learn more

    $2,956/mo

    Rent Zestimate®

    Refinance and save

    $5,978/mo

    Est. payment

    Refinancing to a lower rate could help reduce your monthly payments and save thousands over the life of the loan.

    See today's rates

    $5,978/mo

    Est. payment

    Explore your selling options

    Work with a Zillow partner agent

    Leverage their expertise and Zillow's premium Showcase listings to get your home seen by more buyers.

    Get started

    List with your own agent

    Get your home in front of millions of buyers by listing it on Zillow.

    Learn how to do it

    Sell it yourself

    Take full control of how buyers see your home on Zillow by listing For Sale by Owner (FSBO).

    List your home

    What's special

    Post-and-beam straw bale homeRadiant in-floor heatNatural materialsMud roomInduction stoveSub-zero refrigeratorHorizontal lines
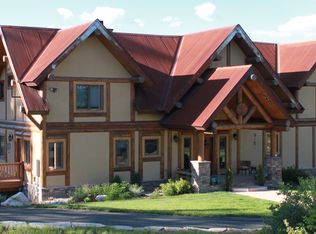
    Welcome to 351 Cherry Gulch Rd. Just five minutes from downtown Durango on a 48.7 acre lot, a rare post-and-beam straw bale home has been created according to the guiding principles of Feng Shui and the golden mean (1-1.68). The bathrooms and indoor jacuzzi are located on the north side and the south side opens out to a huge vista. The home is designed on Frank Lloyd Wright's architectural style of bringing the outdoors in, open floor plans, built-in furniture, natural materials and horizontal lines. This inviting sanctuary has a solar panel system as well as passive solar from its amazing southern exposure and tile mass, supplemented by radiant in-floor heat. Two gas fireplaces provide even more warmth in the den and master bedroom. The gorgeous kitchen, open to the sunken living room and centered around a butcher block island, has solid cherry cabinetry, concrete counters, an induction stove, and a Sub-Zero refrigerator. A part of the counter brilliantly transforms into a pop-up artist's easel complete with a set of narrow multi-purpose drawers in front of a circular window. The pantry is so generous it could double as an art studio, and a mud room keeps the outdoors separate from the living area. A full bath on the main level connects to the laundry room and den. Two spacious bedrooms and a full bath upstairs are surrounded by windows with forever views from this property's perch on a ridge of Ponderosa Pines. A deck leads off the master bedroom with gloriously long views. This is a true artist's haven, yet anyone would feel at home here.

    Zillow last checked:

    Listing updated:

    Listed by:

    Kim Cofman C:970-769-9347,

    Legacy Properties West Sotheby's Int. Realty

    Bought with:

    Jonathan Burden

    HomeSmart

    Source: CREN,MLS#: 830511MLS Logo

    Facts & features

    Interior

    Bedrooms & bathrooms
    • Bedrooms: 2
    • Bathrooms: 2
    • Full bathrooms: 2
    Primary bedroom
    • Level: Upper
    Heating
    • Radiant Floor
    Appliances
    • Included: Dishwasher, Dryer, Freezer, Microwave, Range Top, Range, Refrigerator, Washer
    Features
    • Flooring: Tile
    • Has fireplace: Yes
    • Fireplace features: Bedroom, Den/Family Room
    Interior area
    • Total structure area: 2,984
    • Total interior livable area: 2,984 sqft

    Property

    Features
    • Levels: Two
    • Stories: 2
    • Has view: Yes
    • View description: Mountain(s)
    Lot
    • Size: 48.7 Acres
    Details
    • Parcel number: 566121201004
    • Zoning description: Residential Single Family

    Construction

    Type & style
    • Home type: SingleFamily
    • Architectural style: Adobe
    • Property subtype: Stick Built
    Materials
    • Straw, Stucco
    • Foundation: Slab
    • Roof: Metal
    Condition
    • New construction: No
    • Year built: 2001

    Utilities & green energy

    • Sewer: Septic Tank
    • Water: Well
    • Utilities for property: Electricity Connected

    Community & HOA

    Community
    • Subdivision: Mira Monte
    HOA
    • Has HOA: No
    Location
    • Region: Durango

    Financial & listing details

    • Price per square foot: $338/sqft
    • Tax assessed value: $1,282,440
    • Annual tax amount: $2,912
    • Date on market: 12/19/2025
    • Electric utility on property: Yes
    • Road surface type: Dirt

    Price history

    DateEventPrice
    9/9/2026Sold$1,009,000-7.4%$338/sqft
    Source: CREN #830511 Report a problem
    5/6/2026Contingent$1,090,000$365/sqft
    Source: CREN #830511 Report a problem
    3/16/2026Price change$1,090,000-5.2%$365/sqft
    Source: CREN #830511 Report a problem
    3/4/2026Listed for sale$1,150,000$385/sqft
    Source: CREN #830511 Report a problem
    1/24/2026Contingent$1,150,000$385/sqft
    Source: CREN #830511 Report a problem
    12/19/2025Listed for sale$1,150,000+219.4%$385/sqft
    Source: CREN #830511 Report a problem
    9/13/2024Listing removed$2,800$1/sqft
    Source: Zillow Rentals Report a problem
    8/9/2024Listed for rent$2,800$1/sqft
    Source: Zillow Rentals Report a problem
    5/3/2016Sold$360,000$121/sqft
    Source: Public Record Report a problem

    Public tax history

    YearProperty taxesTax assessment
    2025$2,913 +16.8%$80,150 +27.1%
    2024$2,494 +24.1%$63,080 -3.6%
    2023$2,009 -0.5%$65,440 +38.3%
    2022$2,019 $47,320 -2.8%
    2021-- $48,680 +9.3%
    2020$1,792 +5.6%$44,530
    2019$1,697 $44,530 +1.1%
    2018$1,697 $44,060
    2017$1,697 +2.1%$44,060 -3.4%
    2016$1,662 +11.3%$45,630
    2015$1,494 +1.5%$45,630 +5.4%
    2014$1,472 $43,300
    2013-- $43,300 -9.6%
    2012-- $47,920
    2011-- $47,920 -11.8%
    2010-- $54,350
    2009-- $54,350 +1.4%
    2008-- $53,600
    2007-- $53,600 +7.4%
    2005-- $49,920
    Find assessor info on the county website

    Neighborhood: 81301

    Nearby schools

    GreatSchools rating
    Schools provided by the listing agent
    • Elementary: Park K-5
    • Middle: Escalante 6-8
    • High: Durango 9-12

    Source: CREN. This data may not be complete. We recommend contacting the local school district to confirm school assignments for this home.

    Sell for more on Zillow
    Get a Zillow Showcase℠ listing at no additional cost and you could sell for .
    $1,009,900
    2% more
    +$20,198
    With Zillow Showcase(estimated)
    $1,030,098
    Sell for more on Zillow
    Get a Zillow Showcase℠ listing at no additional cost and you could sell for .
    $1,009,900
    2% more
    +$20,198
    With Zillow Showcase(estimated)
    $1,030,098