Skip main navigation
Sold for $465,405
  • $465,405

    351 Christopher Dr, Centerville, OH 45458

    3beds
    2,847sqft
    Single Family Residence
    Built in 2001
    0.32 Acres Lot
    $472,000 Zestimate®
    $163/sqft
    $2,986 Estimated rent

    Home value

    $472,000

    $430,000 - $519,000

    $2,986/mo

    Zestimate® history
    Loading
    Loading...

    Owner options

    List your home for rent

    $2,986/mo

    Rent Zestimate®

    Find your next renter with Zillow Rental Manager. Plus, with online applications, you can quickly screen prospective tenants – for free.

    Learn more

    $2,986/mo

    Rent Zestimate®

    Refinance and save

    $3,512/mo

    Est. payment

    Refinancing to a lower rate could help reduce your monthly payments and save thousands over the life of the loan.

    See today's rates

    $3,512/mo

    Est. payment

    Explore your selling options

    Work with a Zillow partner agent

    Leverage their expertise and Zillow's premium Showcase listings to get your home seen by more buyers.

    Get started

    List with your own agent

    Get your home in front of millions of buyers by listing it on Zillow.

    Learn how to do it

    Sell it yourself

    Take full control of how buyers see your home on Zillow by listing For Sale by Owner (FSBO).

    List your home

    What's special

    Gas fireplaceHeated poolStone electric fireplaceFully updated brick ranchPrivate garden areaLarge workshop areaLarge windows
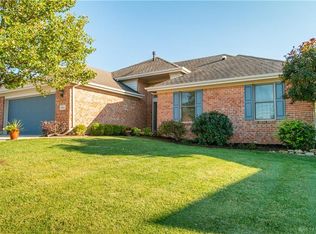
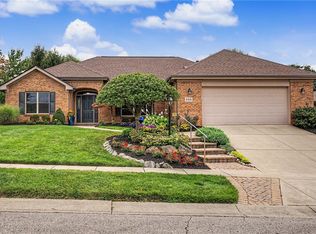
    Fully updated brick ranch in desirable Crown Point Meadows subdivision. Many upgrades in this Nick Peth home including vaulted ceilings and skylights in the living room and kitchen, tray ceilings in the dining room and primary bedroom, gas fireplace, and a beautiful sunroom. In the basement you will find a huge rec room with a pool table (conveys), stone electric fireplace, a kitchen including a sink, refrigerator, and microwave, large windows, two offices, another full bathroom, and a large workshop area. Outside the Florida room is a composite deck with a pergola that opens and closes for shade or to vent and stairs to a large fenced yard with a private garden area and a shed. Part of the Crown Point Homeowners Association with low HOA fees (only $275 bi-annually) and includes the heated pool, well manicured common areas, and two stocked fishing ponds with beautiful fountains. You will not want to miss this one!

    Zillow last checked:

    Listing updated:

    Listed by:

    Jeffrey Sherby (937)436-9494,

    BHHS Professional Realty,

    Shannon I Burton 937-477-3621,

    BHHS Professional Realty

    Bought with:

    Diane Tafuri, 0000299187

    Sibcy Cline Inc.

    Source: DABR MLS,MLS#: 948035MLS LogoOriginating MLS: Dayton Area Board of REALTORS

    Facts & features

    Interior

    Bedrooms & bathrooms
    • Bedrooms: 3
    • Bathrooms: 3
    • Full bathrooms: 3
    • Main level bathrooms: 2
    Primary bedroom
    • Level: Main
    • Dimensions: 19 x 13
    Bedroom
    • Level: Main
    • Dimensions: 18 x 12
    Bedroom
    • Level: Main
    • Dimensions: 12 x 13
    Dining room
    • Level: Main
    • Dimensions: 11 x 11
    Entry foyer
    • Level: Main
    • Dimensions: 9 x 12
    Florida room
    • Level: Main
    • Dimensions: 13 x 13
    Kitchen
    • Level: Main
    • Dimensions: 15 x 18
    Laundry
    • Level: Main
    • Dimensions: 7 x 7
    Living room
    • Level: Main
    • Dimensions: 22 x 18
    Office
    • Level: Lower
    • Dimensions: 13 x 15
    Office
    • Level: Lower
    • Dimensions: 10 x 12
    Recreation
    • Level: Lower
    • Dimensions: 45 x 18
    Heating
    • Forced Air, Natural Gas
    Cooling
    • Central Air
    Appliances
    • Included: Dishwasher, Disposal, Microwave, Range, Refrigerator
    Features
    • Granite Counters, Kitchen/Family Room Combo, Vaulted Ceiling(s), Walk-In Closet(s)
    • Basement: Finished
    • Number of fireplaces: 2
    • Fireplace features: Electric, Two, Gas
    Interior area
    • Total structure area: 2,847
    • Total interior livable area: 2,847 sqft

    Property

    Parking
    • Total spaces: 2
    • Parking features: Attached, Garage, Two Car Garage
    • Attached garage spaces: 2
    Features
    • Levels: One
    • Stories: 1
    • Patio & porch: Deck
    • Exterior features: Deck, Fence
    Lot
    • Size: 0.32 Acres
    • Dimensions: 175' x 80'
    Details
    • Parcel number: 05331620100
    • Zoning: Residential
    • Zoning description: Residential

    Construction

    Type & style
    • Home type: SingleFamily
    • Architectural style: Ranch
    • Property subtype: Single Family Residence
    Materials
    • Brick
    Condition
    • Year built: 2001

    Utilities & green energy

    • Water: Public
    • Utilities for property: Natural Gas Available, Sewer Available, Water Available

    Community & neighborhood

    Location
    • Region: Centerville
    • Subdivision: Crown Point Meadow 2

    HOA & financial

    HOA
    • Has HOA: Yes
    • HOA fee: $550 annually
    • Amenities included: Pool
    • Services included: Pool(s)

    Other

    Other facts
    • Available date: 11/18/2025
    • Listing terms: Conventional,FHA,VA Loan

    Price history

    DateEventPrice
    12/17/2025Sold$465,405-1%$163/sqft
    Source: DABR MLS #948035 Report a problem
    11/21/2025Pending sale$469,900-4.1%$165/sqft
    Source: Cincy MLS #1862366 Report a problem
    11/21/2025Price change$489,900+4.3%$172/sqft
    Source: Cincy MLS #1862366 Report a problem
    11/20/2025Pending sale$469,900$165/sqft
    Source: DABR MLS #948035 Report a problem
    11/19/2025Listed for sale$469,900+70.2%$165/sqft
    Source: DABR MLS #948035 Report a problem
    10/6/2017Sold$276,167-1.3%$97/sqft
    Source: Public Record Report a problem
    9/21/2017Listed for sale$279,900$98/sqft
    Source: Irongate Inc., Realtors #743099 Report a problem
    9/19/2017Pending sale$279,900$98/sqft
    Source: Irongate Inc., Realtors #743099 Report a problem
    7/18/2017Listed for sale$279,900+27.7%$98/sqft
    Source: Irongate Inc., Realtors #743099 Report a problem
    6/12/2002Sold$219,265+463.7%$77/sqft
    Source: Public Record Report a problem
    1/17/2002Sold$38,900$14/sqft
    Source: Public Record Report a problem

    Public tax history

    YearProperty taxesTax assessment
    2025$5,971 +5.2%$139,640
    2024$5,675 +12.2%$139,640 +22.3%
    2023$5,056 +2.2%$114,220 +0%
    2022$4,947 +6.3%$114,212
    2021$4,655 +6.4%$114,212 +23%
    2020$4,374 +7.9%$92,855
    2019$4,052 -0.3%$92,855
    2018$4,066 +10.1%$92,855 +9.7%
    2017$3,693 +92.2%$84,669
    2016$1,921 -50%$84,669
    2015$3,842 +8.3%$84,669 +13%
    2014$3,546 +0%$74,930 -17.4%
    2013$3,545 -2.4%$90,660
    2012$3,632 +7.4%$90,660 +9.5%
    2011$3,383 +2.1%$82,790
    2010$3,314 -3.9%$82,790
    2009$3,449 -5.1%$82,790
    2008$3,634 $82,790
    2007-- $82,790 -3.4%
    2006-- $85,670 +8.7%
    2005-- $78,820
    2004-- $78,820
    2003-- $78,820

    Find assessor info on the county website

    Neighborhood: 45458

    Nearby schools

    GreatSchools rating
    Schools provided by the listing agent
    • District: Springboro

    Source: DABR MLS. This data may not be complete. We recommend contacting the local school district to confirm school assignments for this home.

    Get a cash offer in 3 minutes
    Find out how much your home could sell for in as little as 3 minutes with a no-obligation cash offer.
    Estimated market value
    $472,000
    Get a cash offer in 3 minutes
    Find out how much your home could sell for in as little as 3 minutes with a no-obligation cash offer.
    Estimated market value
    $472,000