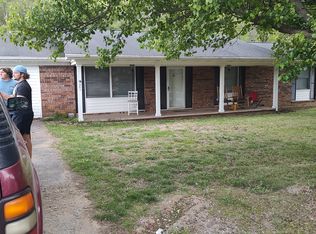
Check out this 3 bedroom 2 full bath brick Ranch less than 4 miles from the Boone town limits. Enter into the open dining room which can easily accommodate a table of 8. In the living room the Fireplace is surrounded by an impressive brick wall. The kitchen has an abundance of cabinets, storage and counter space. Ceramic tile in the kitchen flows into the oversized laundry room. Newer front load W/D convey with the sale. Laundry room also has a utility sink and additional storage! Beautiful hardwood floors in the dining room, living room, hallway and into the primary bedroom. Primary bedroom is on the end with an on-suite tile shower and single vanity. There are 2 spacious secondary bedrooms with carpet flooring. A full bath is across the hall with a shower/tub combo and double vanity. Central heat and air conditioning unit was recently serviced along with the well. A new garage door was recently installed on the 1 car attached garage. The attached garage opens up into the laundry room and kitchen. A huge bonus is the 2 car oversized detached garage. With a plethora of flowers come spring, and an abundance of trees, this very flat yard will get your attention. Fantastic garden space! Plenty of parking areas. Long Term and Short Term Rentals are allowed! A NEW 3 bedroom Septic System was installed August 2024. An Easement runs the length of the property (see easement map). Would be a great income producing property or permanent home. A must see!
Sold for $385,000
$385,000
351 Circle Drive West, Vilas, NC 28692
3beds
1,686sqft
Single Family Residence
Built in 1970
1.05 Acres Lot
$505,000 Zestimate®
$228/sqft
$2,587 Estimated rent
Home value
$505,000
$460,000 - $561,000
$2,587/mo
Zestimate® history
Owner options
List your home for rent
$2,587/mo
Rent Zestimate®
Find your next renter with Zillow Rental Manager. Plus, with online applications, you can quickly screen prospective tenants – for free.
$2,587/mo
Rent Zestimate®
Refinance and save
$2,206/mo
Est. payment
Refinancing to a lower rate could help reduce your monthly payments and save thousands over the life of the loan.
$2,206/mo
Est. payment
Explore your selling options
Work with a Zillow partner agent
Leverage their expertise and Zillow's premium Showcase listings to get your home seen by more buyers.
Get startedList with your own agent
Get your home in front of millions of buyers by listing it on Zillow.
Learn how to do itSell it yourself
Take full control of how buyers see your home on Zillow by listing For Sale by Owner (FSBO).
List your homeWhat's special
Flat yardBeautiful hardwood floorsOn-suite tile showerFantastic garden spaceOversized laundry roomPlenty of parking areasCarpet flooring
Zillow last checked:
Listing updated:
Listed by:
Lyn Hunter (828)263-7755,
Keller Williams High Country
Bought with:
NONMLS MEMBER, 800273
NONMLS
Source: High Country AOR,MLS#: 251676 Originating MLS: High Country Association of Realtors Inc.
Originating MLS: High Country Association of Realtors Inc.Facts & features
Interior
Bedrooms & bathrooms
- Bedrooms: 3
- Bathrooms: 2
- Full bathrooms: 2
Heating
- Electric
Cooling
- Central Air, Heat Pump, 1 Unit
Appliances
- Included: Dryer, Dishwasher, Electric Range, Electric Water Heater, Microwave, Refrigerator, Washer
- Laundry: Washer Hookup, Dryer Hookup, Main Level
Features
- Basement: Crawl Space
- Number of fireplaces: 1
- Fireplace features: One, Masonry
Interior area
- Total structure area: 1,686
- Total interior livable area: 1,686 sqft
- Finished area above ground: 1,686
- Finished area below ground: 0
Property
Parking
- Total spaces: 1
- Parking features: Attached, Detached, Garage, One Car Garage
- Attached garage spaces: 1
Features
- Levels: One
- Stories: 1
- Exterior features: Storage
- Has view: Yes
- View description: Mountain(s)
Lot
- Size: 1.05 Acres
Details
- Additional structures: Shed(s)
- Parcel number: 1981962508000
Construction
Type & style
- Home type: SingleFamily
- Architectural style: Ranch
- Property subtype: Single Family Residence
Materials
- Brick, Wood Frame
- Roof: Asphalt,Shingle
Condition
- Year built: 1970
Utilities & green energy
- Sewer: Septic Permit 3 Bedroom, Sewer Applied for Permit, Septic Tank
- Water: Private, Well
- Utilities for property: Cable Available, Septic Available
Community & HOA
Community
- Features: Long Term Rental Allowed, Short Term Rental Allowed
- Subdivision: None
HOA
- Has HOA: No
Location
- Region: Vilas
Financial & listing details
- Price per square foot: $228/sqft
- Tax assessed value: $241,300
- Annual tax amount: $992
- Date on market: 8/27/2024
- Listing terms: Cash,Conventional,New Loan,VA Loan
- Road surface type: Paved
Price history
| Date | Event | Price |
|---|---|---|
| 12/19/2024 | Sold | $385,000-9.4%$228/sqft |
Source:  High Country AOR #251676 Report a problem High Country AOR #251676 Report a problem | ||
| 11/9/2024 | Contingent | $425,000$252/sqft |
Source: High Country AOR #251676 Report a problem | ||
| 8/27/2024 | Listed for sale | $425,000-3.4%$252/sqft |
Source: High Country AOR #251676 Report a problem | ||
| 6/8/2024 | Listing removed | -- |
Source: High Country AOR #248361 Report a problem | ||
| 3/30/2024 | Contingent | $439,900$261/sqft |
Source: High Country AOR #248361 Report a problem | ||
| 3/15/2024 | Listed for sale | $439,900$261/sqft |
Source: High Country AOR #248361 Report a problem | ||
Public tax history
| Year | Property taxes | Tax assessment |
|---|---|---|
| 2025 | -- | $241,300 +5.4% |
| 2024 | $945 -4.7% | $228,900 -5.2% |
| 2023 | $992 +2.4% | $241,500 |
| 2022 | $969 +3.1% | $241,500 +27.2% |
| 2021 | $940 | $189,800 |
| 2020 | $940 | $189,800 |
| 2019 | $940 | $189,800 |
| 2018 | $940 +11.2% | $189,800 |
| 2017 | $845 +9.9% | $189,800 +3.7% |
| 2013 | $769 | $183,100 |
| 2012 | -- | $183,100 |
| 2011 | -- | $183,100 |
| 2010 | -- | $183,100 |
Find assessor info on the county website
Neighborhood: 28692
Nearby homes
- $--5 bd3 ba1.5k sqft351 Circle Dr W #5, Vilas, NC 28692Off Market
- $267,2003 bd1 ba1.1k sqft325 Circle Dr W, Vilas, NC 28692Off Market
- $348,1002 bd2 ba1.5k sqft4708 Us Highway 421 N, Vilas, NC 28692Off Market
- $--1.1 Acres194 Tbd Hwy, Vilas, NC 28692Off Market
- $385,0003 bd2 ba2k sqft297 Circle Dr W, Vilas, NC 28692Sold
- $385,4003 bd1 ba1.4k sqft265 Circle Dr W, Vilas, NC 28692Off Market
- $521,9003 bd3 ba2k sqft146 Adams Cemetery Rd, Vilas, NC 28692Off Market
- $497,3003 bd1 ba2k sqft4636 Us Highway 421 N, Vilas, NC 28692Off Market
Nearby schools
GreatSchools rating
- 7/10Cove Creek ElementaryGrades: PK-8Distance: 1.4 mi
- 8/10Watauga HighGrades: 9-12Distance: 5.7 mi
Schools provided by the listing agent
- Elementary: Cove Creek
- High: Watauga
Source: High Country AOR. This data may not be complete. We recommend contacting the local school district to confirm school assignments for this home.


Get pre-qualified for a loan
At Zillow Home Loans, we can pre-qualify you in as little as 5 minutes with no impact to your credit score.An equal housing lender. NMLS #10287.
- North Carolina
- Watauga County
- Vilas
- 28692
- 351 Circle Drive West
Nearby cities
Nearby zip codes
Other Vilas Topics
