Skip main navigation
Closed
  • $755,000

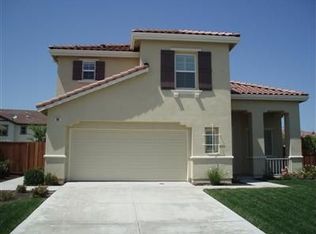
    351 Citrus Way, Tracy, CA 95377

    4beds
    2,126sqft
    Single Family Residence
    Built in 2002
    9,125 Square Feet Lot
    $754,800 Zestimate®
    $355/sqft
    $3,449 Estimated rent

    Home value

    $754,800

    $687,000 - $823,000

    $3,449/mo

    Zestimate® history
    Loading
    Loading...

    Owner options

    List your home for rent

    $3,449/mo

    Rent Zestimate®

    Find your next renter with Zillow Rental Manager. Plus, with online applications, you can quickly screen prospective tenants – for free.

    Learn more

    $3,449/mo

    Rent Zestimate®

    Refinance and save

    $4,836/mo

    Est. payment

    Refinancing to a lower rate could help reduce your monthly payments and save thousands over the life of the loan.

    See today's rates

    $4,836/mo

    Est. payment

    Explore your selling options

    Work with a Zillow partner agent

    Leverage their expertise and Zillow's premium Showcase listings to get your home seen by more buyers.

    Get started

    List with your own agent

    Get your home in front of millions of buyers by listing it on Zillow.

    Learn how to do it

    Sell it yourself

    Take full control of how buyers see your home on Zillow by listing For Sale by Owner (FSBO).

    List your home

    What's special

    Pool and spaRose gardenFruit treesLarge pie-shaped backyardPeninsula islandNew sodSpa with spillway
    Gorgeous Shea built home on private, nearly 1/4 acre lot with pool & spa!! In the desirable Jefferson School district! Many upgrades includes plantation shutters, crown molding, newer HVAC, newer exterior paint, new front windows, security screen doors at entry & door to garage, new toilets, engineered hardwood flooring downstairs, updated kitchen features slab granite counters, under cabinet lighting, peninsula island, stainless appliances, gas stove, newer fridge stays & cabinet pulls, sunscreens on living room windows, family room has tile-face gas fireplace with custom mantle & built-in entertainment center, primary BR features 2 sinks with newer faucets, shower over tub, newer light & walk-in closet with organizer, mirrored closet doors in the other 3 bedrooms, sunscreens on BR 2 & 3, laundry room has both gas & electric dryer hookups, cabinetry & tile floor, finished & painted garage with opener, storage cabinets & metal hanging racks, large, pie-shaped backyard features an inground Gunite pool with rock waterfall, spa with spillway, newer pool equipment & heater, colored stamped concrete, new aluminum patio cover, Curb-a-lawn, 3 sheds, newer fencing, fruit trees, rose garden, ground lighting, gates on both sideyards and new sod. Come take a look at this dynamite home & yards!!

    Zillow last checked:

    Listing updated:

    Listed by:

    Jack Klemm DRE #01004092 209-321-1094,

    Klemm Real Estate

    Bought with:

    Janet Aguilera-Rocha, DRE #02266619

    LPT Realty, Inc

    Source: MetroList Services of CA,MLS#: 226090572Originating MLS: MetroList Services, Inc.

    Facts & features

    Interior

    Bedrooms & bathrooms
    • Bedrooms: 4
    • Bathrooms: 3
    • Full bathrooms: 2
    • Partial bathrooms: 1
    Rooms
    • Room types: Dining Room, Family Room, Kitchen, Laundry, Living Room
    Primary bathroom
    • Features: Double Vanity, Tub w/Shower Over, Walk-In Closet(s)
    Dining room
    • Features: Dining/Family Combo
    Kitchen
    • Features: Granite Counters, Slab Counter
    Heating
    • Central
    Cooling
    • Central Air
    Appliances
    • Included: Free-Standing Refrigerator, Built-In Gas Oven, Dishwasher, Disposal, Microwave
    • Laundry: Laundry Room, Cabinets, Electric Dryer Hookup, Gas Dryer Hookup, Inside Room
    Features
    • Flooring: Carpet, Tile, Wood
    • Number of fireplaces: 1
    • Fireplace features: Family Room
    Interior area
    • Total structure area: 0
    • Total interior livable area: 2,126 sqft

    Property

    Parking
    • Total spaces: 2
    • Parking features: Attached, Garage Door Opener, Garage Faces Front
    • Attached garage spaces: 2
    Features
    • Has private pool: Yes
    • Pool features: In Ground, On Lot, Pool/Spa Combo, Gunite
    • Fencing: Wood
    Lot
    • Size: 9,125 Square Feet
    • Dimensions: 9,124 sf
    • Features: Irregular Lot, Landscape Back, Landscape Front
    • Topography: Level,Level
    Details
    • Additional structures: Shed(s)
    • Parcel number: 248480180000
    • Zoning: Res
    • Special conditions: Standard

    Construction

    Type & style
    • Home type: SingleFamily
    • Architectural style: Contemporary
    • Property subtype: Single Family Residence
    Materials
    • Stucco, Frame, Wood
    • Foundation: Concrete, Slab
    • Roof: Tile
    Condition
    • Year built: 2002
    Details
    • Builder name: Shea Homes

    Utilities & green energy

    • Electric: 220 Volts
    • Sewer: Public Sewer
    • Water: Public, Meter on Site
    • Utilities for property: Cable Connected, Public, Internet Available, Natural Gas Connected

    Community & HOA

    Community
    • Subdivision: Mulberry Lane
    Location
    • Region: Tracy

    Financial & listing details

    • Price per square foot: $355/sqft
    • Tax assessed value: $435,255
    • Date on market: 7/22/2026
    • Road surface type: Asphalt

    Price history

    DateEventPrice
    8/27/2026Sold$755,000+0.7%$355/sqft
    Source: MetroList Services of CA #226090572 Report a problem
    7/29/2026Pending sale$749,500$353/sqft
    Source: MetroList Services of CA #226090572 Report a problem
    7/22/2026Listed for sale$749,500+143.3%$353/sqft
    Source: MetroList Services of CA #226090572 Report a problem
    9/20/2011Listing removed$308,000$145/sqft
    Source: Coldwell Banker Vintage #114458 Report a problem
    7/29/2011Listed for sale$308,000-6.9%$145/sqft
    Source: Coldwell Banker The Vintage Group #114458 Report a problem
    6/29/2010Sold$331,000+7.5%$156/sqft
    Source: Public Record Report a problem
    6/13/2010Listed for sale$308,000+17.8%$145/sqft
    Source: Coldwell Banker The Vintage Group #100417887 Report a problem
    11/1/2009Listing removed$261,500$123/sqft
    Source: foreclosure.com Report a problem
    10/26/2009Listed for sale$261,500-2.1%$123/sqft
    Source: foreclosure.com Report a problem
    8/18/2009Sold$267,000+2.1%$126/sqft
    Source: MetroList Services of CA #90027516 Report a problem
    4/16/2009Listed for sale$261,500-0.7%$123/sqft
    Source: foreclosure.com Report a problem
    8/7/2008Sold$263,250-54.8%$124/sqft
    Source: Public Record Report a problem
    1/9/2007Sold$583,000$274/sqft
    Source: Bay East AOR #40222867 Report a problem

    Public tax history

    YearProperty taxesTax assessment
    2026-- $435,255 +2%
    2025$4,709 +3.2%$426,722 +2%
    2024$4,563 +1.9%$418,356 +2%
    2023$4,480 +1.9%$410,154 +2%
    2022$4,396 +1.6%$402,113 +2%
    2021$4,327 +0.8%$394,230 +1%
    2020$4,294 +2.9%$390,189 +2%
    2019$4,171 +0.5%$382,539 +2%
    2018$4,149 +2.5%$375,039 +2%
    2017$4,049 +1.9%$367,687 +2%
    2016$3,971 +2.7%$360,479 +1.5%
    2015$3,867 $355,068 +2%
    2014$3,867 $348,115 +5.8%
    2013-- $329,000 +22.3%
    2012-- $269,000 -5.6%
    2011-- $285,000 +6.7%
    2010-- $267,000 +0.4%
    2009-- $266,000 -55.3%
    2008-- $594,660 +41.1%
    2007-- $421,412 +2%
    2006-- $413,151 +8.7%
    2005-- $380,050 +2%
    2004-- $372,600 +157.5%
    2003-- $144,679
    Find assessor info on the county website

    Neighborhood: 95377

    Nearby schools

    GreatSchools rating
    Get a cash offer in 3 minutes
    Find out how much your home could sell for in as little as 3 minutes with a no-obligation cash offer.
    Estimated market value
    $754,800
    Get a cash offer in 3 minutes
    Find out how much your home could sell for in as little as 3 minutes with a no-obligation cash offer.
    Estimated market value
    $754,800