Skip main navigation
Closed
  • $760,000

    351 Collegiate Dr, Powder Springs, GA 30127

    5beds
    --sqft
    Single Family Residence
    Built in 2005
    0.7 Acres Lot
    $760,100 Zestimate®
    $--/sqft
    $3,541 Estimated rent

    Home value

    $760,100

    $714,000 - $806,000

    $3,541/mo

    Zestimate® history
    Loading
    Loading...

    Owner options

    List your home for rent

    $3,541/mo

    Rent Zestimate®

    Find your next renter with Zillow Rental Manager. Plus, with online applications, you can quickly screen prospective tenants – for free.

    Learn more

    $3,541/mo

    Rent Zestimate®

    Refinance and save

    $5,135/mo

    Est. payment

    Refinancing to a lower rate could help reduce your monthly payments and save thousands over the life of the loan.

    See today's rates

    $5,135/mo

    Est. payment

    Explore your selling options

    Work with a Zillow partner agent

    Leverage their expertise and Zillow's premium Showcase listings to get your home seen by more buyers.

    Get started

    List with your own agent

    Get your home in front of millions of buyers by listing it on Zillow.

    Learn how to do it

    Sell it yourself

    Take full control of how buyers see your home on Zillow by listing For Sale by Owner (FSBO).

    List your home

    What's special

    Cozy fireplacePeaceful streamLarge center islandGenerous loftExpansive patio spaceStainless steel appliancesTranquil wooded setting
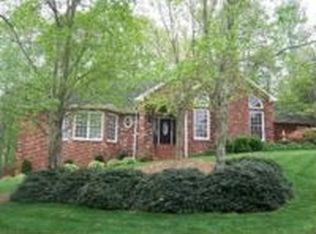
    Welcome home to 351 Collegiate Drive, an exceptional home in the heart of sought-after West Cobb and the highly acclaimed Harrison High School district! This beautifully appointed 5-bedroom, 4-bath residence offers an ideal blend of luxury, comfort, and functionality, complete with abundant storage and a full unfinished basement ready for future expansion. Designed for today's lifestyle, the main level features a guest bedroom and full bath, perfect for visitors or a private home office. The gourmet kitchen is the heart of the home, showcasing white cabinetry, granite countertops, tile backsplash, a large center island, stainless steel appliances, double ovens, a gas cooktop, microwave, dishwasher, and refrigerator. The kitchen flows effortlessly into the breathtaking two-story family room, highlighted by a cozy fireplace and a dramatic wall of custom built-in bookshelves. Upstairs, you'll find four spacious bedrooms, including an oversized owner's suite with a luxurious spa-inspired bath featuring dual vanities, a frameless glass shower, and a relaxing soaking tub. A generous loft offers endless possibilities as a media room, playroom, home office, or study space. Step outside and experience your own private backyard paradise. Enjoy year-round relaxation on the enclosed covered porch overlooking a tranquil wooded setting with a peaceful stream, or entertain family and friends around the stunning saltwater pool and spa surrounded by expansive patio space. With exceptional indoor and outdoor living, an unbeatable location, and convenient access to top-rated schools, shopping, dining, and more, this remarkable West Cobb home truly has it all!

    Zillow last checked:

    Listing updated:

    Listed by:

    Janice Overbeck 404-800-3159,

    Keller Williams Realty Atlanta North,

    Leah Akiki 404-668-5156,

    Keller Williams Realty Atlanta North

    Bought with:

    Krista Keeney, 325783

    Engel & V?lkers Atlanta

    Source: GAMLS,MLS#: 10807299MLS Logo

    Facts & features

    Interior

    Bedrooms & bathrooms
    • Bedrooms: 5
    • Bathrooms: 4
    • Full bathrooms: 4
    • Main level bathrooms: 1
    • Main level bedrooms: 1
    Rooms
    • Room types: Bonus Room, Den
    Heating
    • Natural Gas, Zoned
    Cooling
    • Ceiling Fan(s), Central Air
    Appliances
    • Included: Dishwasher, Disposal, Microwave
    • Laundry: Other
    Features
    • Beamed Ceilings, Split Bedroom Plan
    • Flooring: Carpet, Hardwood, Tile
    • Windows: Double Pane Windows
    • Basement: Full,Unfinished
    • Number of fireplaces: 1
    • Fireplace features: Family Room
    • Common walls with other units/homes: No Common Walls
    Interior area
    • Total structure area: 0
    • Finished area above ground: 0
    • Finished area below ground: 0

    Property

    Parking
    • Total spaces: 2
    • Parking features: Attached, Garage, Kitchen Level, Side/Rear Entrance
    • Has attached garage: Yes
    Features
    • Levels: Two
    • Stories: 2
    • Patio & porch: Screened
    • Has private pool: Yes
    • Pool features: Salt Water
    • Fencing: Back Yard
    • Body of water: None
    Lot
    • Size: 0.7 Acres
    • Features: Private
    • Residential vegetation: Wooded
    Details
    • Parcel number: 19000800150

    Construction

    Type & style
    • Home type: SingleFamily
    • Architectural style: Brick Front,Traditional
    • Property subtype: Single Family Residence
    Materials
    • Stone
    • Roof: Composition
    Condition
    • Resale
    • New construction: No
    • Year built: 2005

    Utilities & green energy

    • Electric: 220 Volts
    • Sewer: Public Sewer
    • Water: Public
    • Utilities for property: Cable Available, Electricity Available, Natural Gas Available, Phone Available, Sewer Available, Underground Utilities, Water Available

    Community & HOA

    Community
    • Features: Walk To Schools, Near Shopping
    • Security: Carbon Monoxide Detector(s), Security System, Smoke Detector(s)
    • Subdivision: West Princeton
    HOA
    • Has HOA: Yes
    • Services included: Other
    • HOA fee: $250 annually
    Location
    • Region: Powder Springs

    Financial & listing details

    • Tax assessed value: $602,800
    • Annual tax amount: $6,296
    • Date on market: 7/24/2026
    • Cumulative days on market: 7 days
    • Listing agreement: Exclusive Right To Sell
    • Electric utility on property: Yes

    Price history

    DateEventPrice
    8/31/2026Sold$760,000-1.9%
    Source: GAMLS #10807299 Report a problem
    7/31/2026Pending sale$775,000
    Source: GAMLS #10807299 Report a problem
    7/24/2026Listed for sale$775,000+545.8%
    Source: FMLS GA #7805462 Report a problem
    3/24/2021Listing removed--
    Source: Owner Report a problem
    11/22/2011Listing removed$120,000
    Source: Owner Report a problem
    11/19/2011Listed for sale$120,000-69.6%
    Source: Owner Report a problem
    10/4/2006Sold$394,900
    Source: Public Record Report a problem

    Public tax history

    YearProperty taxesTax assessment
    2024$6,301 +23.8%$241,120 +14.7%
    2023$5,089 -10.3%$210,256
    2022$5,672 +22.7%$210,256 +29.5%
    2021$4,622 $162,300
    2020$4,622 $162,300
    2019$4,622 +13.2%$162,300 +13.1%
    2018$4,083 $143,544
    2017$4,083 +5.5%$143,544
    2016$3,871 -2.4%$143,544
    2015$3,969 +24.2%$143,544 +23.3%
    2014$3,196 -0.8%$116,404
    2013$3,223 -0.8%$116,404
    2012$3,250 -0.2%$116,404
    2011$3,256 +5.4%$116,404
    2010$3,089 -28.2%$116,404 -26.7%
    2009$4,305 -8.8%$158,700
    2006$4,721 +1262.6%$158,700 +1268.1%
    2005$346 $11,600
    2004$346 $11,600
    2003$346 $11,600
    2002$346 -0.5%$11,600
    2001$348 +359.6%$11,600 +346.2%
    2000$76 $2,600
    Find assessor info on the county website

    Neighborhood: 30127

    Nearby schools

    GreatSchools rating
    Schools provided by the listing agent
    • Elementary: Vaughan
    • Middle: Lost Mountain
    • High: Harrison

    Source: GAMLS. This data may not be complete. We recommend contacting the local school district to confirm school assignments for this home.

    Get a cash offer in 3 minutes
    Find out how much your home could sell for in as little as 3 minutes with a no-obligation cash offer.
    Estimated market value
    $760,100
    Get a cash offer in 3 minutes
    Find out how much your home could sell for in as little as 3 minutes with a no-obligation cash offer.
    Estimated market value
    $760,100