Skip main navigation
Sold for $819,900
  • $819,900

    351 Colorado Drive, Tabernash, CO 80446

    4beds
    2,772sqft
    Single Family Residence
    Built in 1985
    6,534 Square Feet Lot
    $807,300 Zestimate®
    $296/sqft
    $3,290 Estimated rent

    Home value

    $807,300

    $694,000 - $936,000

    $3,290/mo

    Zestimate® history
    Loading
    Loading...

    Owner options

    List your home for rent

    $3,290/mo

    Rent Zestimate®

    Find your next renter with Zillow Rental Manager. Plus, with online applications, you can quickly screen prospective tenants – for free.

    Learn more

    $3,290/mo

    Rent Zestimate®

    Refinance and save

    $4,676/mo

    Est. payment

    Refinancing to a lower rate could help reduce your monthly payments and save thousands over the life of the loan.

    See today's rates

    $4,676/mo

    Est. payment

    Explore your selling options

    Work with a Zillow partner agent

    Leverage their expertise and Zillow's premium Showcase listings to get your home seen by more buyers.

    Get started

    List with your own agent

    Get your home in front of millions of buyers by listing it on Zillow.

    Learn how to do it

    Sell it yourself

    Take full control of how buyers see your home on Zillow by listing For Sale by Owner (FSBO).

    List your home

    What's special

    Private deckIn-unit laundry roomWasher and dryerStainless steel appliancesInduction stoveGranite countertopsBrand new carpet
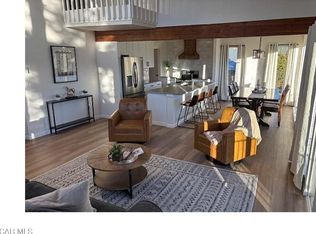
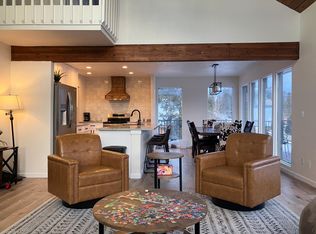
    Experience the perfect blend of luxury mountain living and smart financial investment! This stunning residence was comprehensively renovated in 2023 and offers a gorgeous, turnkey home with the unique advantage of a completely separate income unit. The Main Residence features 3 Bedrooms and 2 bathrooms including an ensuite master and kitchen with granite countertops, stainless steel appliances including induction stove, brand new carpet and plank flooring, together with in-unit laundry room with washer & dryer. The large windows and private deck showcase jaw beautiful views and a large space for entertaining. Guaranteed Revenue: The separate fully renovated apartment is a 1-bedroom, 1-bathroom that generates $1,450 per month. The apartment has its own separate, private entrance and is not accessible from the main house, ensuring maximum privacy and desirability for both occupants. This home places you directly in the heart of Grand County's finest activities: World-Class Trails at Your Door: A short 5-minute walk leads directly to Granby Ranch and is in close proximity to miles of public, maintained trails for hiking, mountain biking, snowshoeing, and Nordic skiing. This home is right across the neighborhood from YMCA Snow Mountain Ranch. You are a short drive to Winter Park Ski Resort, and just 10 minutes to both Ski Granby Ranch and Devil's Thumb Ranch.

    Zillow last checked:

    Listing updated:

    Listed by:

    Lisa Matter 303-818-1194 matter3331@msn.com,

    Guardian Real Estate Group

    Bought with:

    Other MLS Non-REcolorado

    NON MLS PARTICIPANT

    Other MLS Non-REcolorado

    NON MLS PARTICIPANT

    Source: REcolorado as distributed by MLS GRID,MLS#: 8228492MLS Logo

    Facts & features

    Interior

    Bedrooms & bathrooms
    • Bedrooms: 4
    • Bathrooms: 3
    • Full bathrooms: 1
    • 3/4 bathrooms: 2
    • Main level bathrooms: 1
    • Main level bedrooms: 1
    Bedroom
    • Level: Main
    Bedroom
    • Level: Upper
    Bedroom
    • Features: Primary Suite
    • Level: Upper
    Bedroom
    • Level: Lower
    Bathroom
    • Features: En Suite Bathroom
    • Level: Main
    Bathroom
    • Features: Primary Suite
    • Level: Upper
    Bathroom
    • Level: Lower
    Bonus room
    • Level: Lower
    Family room
    • Level: Main
    Kitchen
    • Level: Main
    Kitchen
    • Level: Lower
    Mud room
    • Level: Main
    Heating
    • Baseboard, Electric
    Cooling
    • None
    Appliances
    • Included: Convection Oven, Dishwasher, Disposal, Dryer, Freezer, Microwave, Range Hood, Refrigerator, Washer
    • Laundry: In Unit
    Features
    • Granite Counters, High Ceilings, Kitchen Island, Open Floorplan, Pantry, Primary Suite, Vaulted Ceiling(s), Walk-In Closet(s)
    • Flooring: Laminate, Tile
    • Windows: Window Coverings
    • Has basement: No
    • Number of fireplaces: 1
    • Fireplace features: Family Room
    Interior area
    • Total structure area: 2,772
    • Total interior livable area: 2,772 sqft
    • Finished area above ground: 2,772

    Property

    Parking
    • Parking features: Garage - Attached
    • Has attached garage: Yes
    Features
    • Levels: Multi/Split
    Lot
    • Size: 6,534 Square Feet
    Details
    • Parcel number: 145133302047
    • Special conditions: Standard

    Construction

    Type & style
    • Home type: SingleFamily
    • Property subtype: Single Family Residence
    Materials
    • Frame
    • Roof: Metal
    Condition
    • Year built: 1985

    Utilities & green energy

    • Water: Well

    Community & HOA

    Community
    • Subdivision: Alpine Park
    HOA
    • Has HOA: No
    Location
    • Region: Tabernash

    Financial & listing details

    • Price per square foot: $296/sqft
    • Annual tax amount: $2,491
    • Date on market: 11/13/2025
    • Listing terms: 1031 Exchange,Cash,Conventional,FHA,Jumbo
    • Exclusions: Owner Will Consider Selling All Furniture And Staging Items With Home
    • Ownership: Agent Owner

    Price history

    DateEventPrice
    12/19/2025Sold$819,900$296/sqft
    Source: REcolorado as distributed by MLS GRID #8228492 Report a problem
    11/28/2025Pending sale$819,900$296/sqft
    Source: REcolorado as distributed by MLS GRID #8228492 Report a problem
    11/13/2025Listed for sale$819,900+185.7%$296/sqft
    Source: REcolorado as distributed by MLS GRID #8228492 Report a problem
    10/27/2005Sold$287,000$104/sqft
    Source: GCBOR #05-848 Report a problem

    Public tax history

    Tax history is unavailable.

    Neighborhood: 80478

    Nearby schools

    GreatSchools rating
    Schools provided by the listing agent
    • Elementary: Granby
    • Middle: East Grand
    • High: Middle Park
    • District: East Grand 2

    Source: REcolorado as distributed by MLS GRID. This data may not be complete. We recommend contacting the local school district to confirm school assignments for this home.

    Get pre-qualified for a loan
    At Zillow Home Loans, we can pre-qualify you in as little as 5 minutes with no impact to your credit score.

    An equal housing lender. NMLS #10287.