Experience luxury lakefront living at its finest on beautiful Tims Ford Lake.This extraordinary custom-built home offers 7 flexible rooms that can serve as bedrooms,5 full bathrooms,2 full kitchens, and 2 spacious living areas—perfect for hosting family and guests.Home featured in Southern Living magazine,it showcases stunning, high-end granite and cabinetry throughout.The main-level primary suite is a private retreat, complete with a massive walk-in and walk-through closet,private balcony overlooking the lake,and spa-like bathroom featuring separate vanities and oversized walk-in shower.An adjacent laundry room with wall-to-wall granite adds both luxury and convenience.The chef’s kitchen is truly spectacular,featuring an oversized granite island,butler’s pantry,dual refrigerators,a full freezer,and abundant storage.The open-concept design flows seamlessly into the main living area,where vaulted ceilings and expansive lake views create a breathtaking atmosphere.Upstairs,you’ll find three additional rooms and a full bath,while the lower level includes a large game room,living room,a second full kitchen,three more flexible rooms,and 2 full bathrooms with another washer and dryet,ideal for guest accommodation or bottom level can be rented out and separate from upper level. Generac generator and safe room for safety in storms.
Step outside to enjoy full-length porches on both the main and lower levels,offering uninterrupted lake views thanks to protected state park land directly across the water.Situated in a large cove within a no-wake zone,the property provides added privacy,safety,and dock stability.
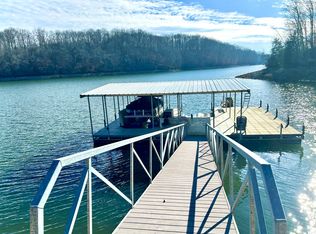
The two-level dock on full year water is a standout feature,equipped with two boat slips with lifts,two covered jet ski lifts,an additional jet ski space,a swimming deck,TV,canoe holder,storage boxes and a spacious upper-level lounge deck with jumping access.Just steps from the shoreline,a lakeside gazebo with a fireplace and TV creates the ultimate resort-style setting.
Closed
$2,950,000
351 Coopers Cv, Lynchburg, TN 37352
2beds
5,280sqft
Single Family Residence, Residential
Built in 2005
0.52 Acres Lot
$2,959,600 Zestimate®
$559/sqft
$3,672 Estimated rent
Home value
$2,959,600
Estimated sales range
Not available
$3,672/mo
Zestimate® history
Owner options
List your home for rent
$3,672/mo
Rent Zestimate®
Find your next renter with Zillow Rental Manager. Plus, with online applications, you can quickly screen prospective tenants – for free.
$3,672/mo
Rent Zestimate®
Refinance and save
$17,251/mo
Est. payment
Refinancing to a lower rate could help reduce your monthly payments and save thousands over the life of the loan.
$17,251/mo
Est. payment
Explore your selling options
Work with a Zillow partner agent
Leverage their expertise and Zillow's premium Showcase listings to get your home seen by more buyers.
Get startedList with your own agent
Get your home in front of millions of buyers by listing it on Zillow.
Learn how to do itSell it yourself
Take full control of how buyers see your home on Zillow by listing For Sale by Owner (FSBO).
List your homeWhat's special
Abundant storageExpansive lake viewsLarge game roomSwimming deckVaulted ceilingsOversized granite island
Zillow last checked:
Listing updated:
Listed by:
Josh Cook 931-703-0236,
Benchmark Realty, LLC
Bought with:
Tim Crabtree, 343815
Benchmark Realty, LLC
Source: RealTracs MLS as distributed by MLS GRID,MLS#: 3160305
Facts & features
Interior
Bedrooms & bathrooms
- Bedrooms: 2
- Bathrooms: 5
- Full bathrooms: 5
- Main level bedrooms: 1
Dining room
- Features: Combination
- Level: Combination
Living room
- Features: Combination
- Level: Combination
Other
- Features: Office
- Level: Office
Other
- Features: Office
- Level: Office
Recreation room
- Features: Basement Level
- Level: Basement Level
Heating
- Central
Cooling
- Central Air
Appliances
- Included: Electric Oven, Cooktop, Dishwasher, Dryer, Freezer, Microwave, Refrigerator, Washer
- Laundry: Electric Dryer Hookup, Washer Hookup
Features
- Bookcases, Ceiling Fan(s), Extra Closets, High Ceilings, Open Floorplan, Walk-In Closet(s), High Speed Internet, Kitchen Island
- Flooring: Wood, Slate, Tile
- Basement: Exterior Entry,Finished,Full
- Number of fireplaces: 2
- Fireplace features: Gas
Interior area
- Total structure area: 5,280
- Total interior livable area: 5,280 sqft
- Finished area above ground: 3,204
- Finished area below ground: 2,076
Property
Parking
- Total spaces: 8
- Parking features: Garage Faces Side
- Garage spaces: 2
- Uncovered spaces: 6
Features
- Levels: Three Or More
- Stories: 2
- Patio & porch: Deck, Covered, Porch
- Exterior features: Dock
- Fencing: Back Yard
- Has view: Yes
- View description: Lake
- Has water view: Yes
- Water view: Lake
Lot
- Size: 0.52 Acres
- Dimensions: 104 x 189
Details
- Parcel number: 036M B 00100 000
- Special conditions: Standard
- Other equipment: Air Purifier, Satellite Dish
Construction
Type & style
- Home type: SingleFamily
- Property subtype: Single Family Residence, Residential
Materials
- Roof: Shingle
Condition
- New construction: No
- Year built: 2005
Utilities & green energy
- Sewer: Septic Tank
- Water: Public
- Utilities for property: Water Available
Community & HOA
Community
- Subdivision: Ridgeville Sub
HOA
- Has HOA: No
Location
- Region: Lynchburg
Financial & listing details
- Price per square foot: $559/sqft
- Tax assessed value: $1,345,800
- Annual tax amount: $5,858
- Date on market: 3/26/2026
Price history
| Date | Event | Price |
|---|---|---|
| 5/21/2026 | Sold | $2,950,000-7.8%$559/sqft |
Source:  RealTracs MLS as distributed by MLS GRID #3160305 Report a problem RealTracs MLS as distributed by MLS GRID #3160305 Report a problem | ||
| 4/11/2026 | Pending sale | $3,200,000$606/sqft |
Source: RealTracs MLS as distributed by MLS GRID #3160305 Report a problem | ||
| 3/26/2026 | Listed for sale | $3,200,000+171.2%$606/sqft |
Source: RealTracs MLS as distributed by MLS GRID #3160305 Report a problem | ||
| 8/4/2020 | Sold | $1,180,000-39.5%$223/sqft |
Source: RealTracs MLS as distributed by MLS GRID #2168537 Report a problem | ||
| 11/15/2014 | Listing removed | $1,950,000$369/sqft |
Source: RE/MAX Mountain Views Realty #1540846 Report a problem | ||
| 5/13/2014 | Listed for sale | $1,950,000-11.2%$369/sqft |
Source: RE/MAX Mountain Views Realty #1540846 Report a problem | ||
| 4/5/2010 | Listing removed | $2,195,000$416/sqft |
Source: CENTURY 21 Mid-State Realty, LLC #1055009 Report a problem | ||
| 2/13/2009 | Listed for sale | $2,195,000+2325.4%$416/sqft |
Source: CENTURY 21 Mid-State Realty, LLC #1055009 Report a problem | ||
| 10/12/1999 | Sold | $90,500+302.2%$17/sqft |
Source: Agent Provided Report a problem | ||
| 7/15/1991 | Sold | $22,500$4/sqft |
Source: Agent Provided Report a problem | ||
Public tax history
| Year | Property taxes | Tax assessment |
|---|---|---|
| 2025 | $5,858 +11.3% | $336,450 |
| 2024 | $5,262 -4.3% | $336,450 +48.1% |
| 2023 | $5,497 +3.6% | $227,150 |
| 2022 | $5,304 +1.7% | $227,150 |
| 2021 | $5,213 +15.3% | $227,150 +19.6% |
| 2020 | $4,521 | $189,975 |
| 2019 | $4,521 +5.3% | $189,975 |
| 2018 | $4,293 +0% | $189,975 +9.9% |
| 2017 | $4,293 -6.3% | $172,900 |
| 2016 | $4,582 +9.1% | $172,900 |
| 2015 | $4,201 | $172,900 |
| 2014 | $4,201 | $172,900 |
| 2013 | -- | $172,900 0% |
| 2012 | -- | $172,912 |
| 2011 | -- | $172,912 +15.3% |
| 2010 | $3,343 | $149,908 |
| 2009 | $3,343 +3.2% | $149,908 |
| 2008 | $3,238 +1.4% | $149,908 |
| 2007 | $3,193 +5.4% | $149,908 |
| 2006 | $3,028 -17.2% | $149,908 |
| 2005 | $3,658 +562.6% | $149,908 +562.6% |
| 2004 | $552 +5.6% | $22,625 |
| 2002 | $523 | $22,625 |
| 2001 | -- | $22,625 -75% |
| 2000 | -- | $90,500 |
Find assessor info on the county website
Neighborhood: 37352
Nearby homes
- $1,009,3003 bd1 ba2k sqft325 Coopers Cv, Lynchburg, TN 37352Off Market
- $1,295,0003 bd3 ba2.9k sqft365 Coopers Cv, Lynchburg, TN 37352Sold
- $809,500-- bd1 ba1.7k sqft342 Coopers Cv, Lynchburg, TN 37352Off Market
- $148,000-- bd-- ba-- sqft342 Coopers Cv, Lynchburg, TN 37352Off Market
- $1,116,1004 bd3 ba2.4k sqft295 Coopers Cv, Lynchburg, TN 37352Off Market
- $89,700-- bd-- ba-- sqftCoopers Cv, Lynchburg, TN 37352Off Market
- $1,279,400-- bd3 ba3.8k sqft273 Coopers Cv, Lynchburg, TN 37352Off Market
- $373,600-- bd-- ba-- sqftRigsbys Rdg, Lynchburg, TN 37352Off Market
Nearby schools
GreatSchools rating
- 6/10Lynchburg Elementary SchoolGrades: PK-6Distance: 5.7 mi
- 6/10Moore County High SchoolGrades: 7-12Distance: 5.8 mi
Schools provided by the listing agent
- Elementary: Lynchburg Elementary
- Middle: Moore County High School
- High: Moore County High School
Source: RealTracs MLS as distributed by MLS GRID. This data may not be complete. We recommend contacting the local school district to confirm school assignments for this home.
- Tennessee
- Moore County
- Lynchburg
- 37352
- 351 Coopers Cv
Nearby cities
Nearby zip codes
Other Lynchburg Topics
