Skip main navigation
Sold
  • Price Unknown

    351 County Road 2462, Mineola, TX 75773

    3beds
    1,730sqft
    Single Family Residence
    Built in 2023
    0.52 Acres Lot
    $356,100 Zestimate®
    $--/sqft
    $2,093 Estimated rent

    Home value

    $356,100

    Estimated sales range

    Not available

    $2,093/mo

    Zestimate® history
    Loading
    Loading...

    Owner options

    List your home for rent

    $2,093/mo

    Rent Zestimate®

    Find your next renter with Zillow Rental Manager. Plus, with online applications, you can quickly screen prospective tenants – for free.

    Learn more

    $2,093/mo

    Rent Zestimate®

    Refinance and save

    Refinancing to a lower rate could help reduce your monthly payments and save thousands over the life of the loan.

    See today's rates

    Explore your selling options

    Work with a Zillow partner agent

    Leverage their expertise and Zillow's premium Showcase listings to get your home seen by more buyers.

    Get started

    List with your own agent

    Get your home in front of millions of buyers by listing it on Zillow.

    Learn how to do it

    Sell it yourself

    Take full control of how buyers see your home on Zillow by listing For Sale by Owner (FSBO).

    List your home

    What's special

    Impressive outdoor spaceExpansive backyardUpgraded wood-look tile flooringQuartz countertopsTop-of-the-line stainless steel appliancesSurrounding greeneryMature trees
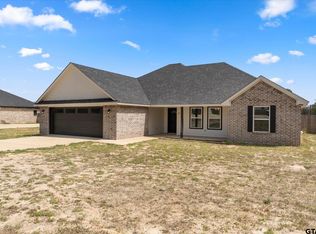
    Nestled on the peaceful outskirts of Mineola, TX, this beautifully maintained 3-bedroom, 2-bathroom home offers a perfect blend of modern comfort and natural tranquility. Set on a generous ½-acre lot, this property provides plenty of room to stretch out—whether you're dreaming of a garden, a play space, or your own private outdoor retreat. Inside, you'll find a thoughtfully designed, move-in ready living space. From the upgraded wood-look tile flooring (no carpet!) to the quartz countertops throughout, this home is filled with premium touches. The kitchen is a true standout, featuring a central island with breakfast bar seating, top-of-the-line stainless steel appliances—including a Thor oven—and upgraded lighting fixtures that add a fresh, modern feel. The open-concept living and dining areas are perfect for entertaining or relaxing at home, while the split-bedroom layout ensures privacy and functionality. The primary suite includes a spacious bedroom, an en-suite bathroom with a beautiful walk-in shower, and views of the peaceful yard beyond. Step outside to the professionally screened-in back porch, a perfect place to enjoy gorgeous sunrise views or unwind at the end of the day. Beyond the porch, the expansive backyard offers endless possibilities—there’s plenty of room for outdoor entertaining, a future pool, raised garden beds, or just wide-open space to enjoy East Texas nature. Mature trees and the surrounding greenery add to the feeling of calm and privacy. From the thoughtfully upgraded interior to the impressive outdoor space, this home is truly a rare find—stylish, spacious, and ready for you to move in and enjoy.

    Zillow last checked:

    Listing updated:

    Listed by:

    Rebecca Burks 903-561-2600,

    RE/MAX Professionals,

    Michaela Burks 903-830-4278

    Bought with:

    Elliott Dupont, TREC# 0715043

    Source: GTARMLS,MLS#: 25009316MLS Logo

    Facts & features

    Interior

    Bedrooms & bathrooms
    • Bedrooms: 3
    • Bathrooms: 2
    • Full bathrooms: 2
    Rooms
    • Room types: Family Room, Utility Room, 1 Living Area
    Primary bedroom
    • Features: Master Bedroom Split
    Bathroom
    • Features: Shower and Tub, Shower/Tub, Double Lavatory, Vinyl Tile
    Kitchen
    • Features: Breakfast Bar, Kitchen/Eating Combo
    Heating
    • Central/Electric
    Cooling
    • Central Electric
    Appliances
    • Included: Range/Oven-Electric, Dishwasher, Microwave, Electric Water Heater
    Features
    • Ceiling Fan(s), Kitchen Island
    • Flooring: Other/See Remarks
    • Windows: Blinds
    • Has fireplace: Yes
    • Fireplace features: Electric
    Interior area
    • Total structure area: 1,730
    • Total interior livable area: 1,730 sqft

    Property

    Parking
    • Total spaces: 2
    • Parking features: Garage
    • Garage spaces: 2
    Features
    • Levels: One
    • Stories: 1
    • Patio & porch: Patio Covered, Porch
    • Exterior features: Sprinkler System, Gutter(s)
    • Pool features: None
    • Fencing: Wood
    Lot
    • Size: 0.52 Acres
    Details
    • Additional structures: None
    • Parcel number: 000000133120
    • Special conditions: None

    Construction

    Type & style
    • Home type: SingleFamily
    • Architectural style: Traditional
    • Property subtype: Single Family Residence
    Materials
    • Concrete Based Siding
    • Foundation: Slab
    • Roof: Composition
    Condition
    • Year built: 2023
    Details
    • Warranty included: Yes

    Utilities & green energy

    • Sewer: Septic Tank
    • Water: Public

    Community & HOA

    Community
    • Security: Security Lights, Smoke Detector(s)
    • Subdivision: Rose Hill Springs Subd
    HOA
    • Has HOA: No
    Location
    • Region: Mineola

    Financial & listing details

    • Tax assessed value: $335,130
    • Annual tax amount: $3,380
    • Date on market: 9/17/2025
    • Listing terms: Cash,Conventional,FHA,Must Qualify,VA Loan
    • Road surface type: Paved

    Price history

    DateEventPrice
    8/29/2025Sold--
    Source: GTARMLS #25009316 Report a problem
    7/25/2025Pending sale$363,500$210/sqft
    Source: GTARMLS #25009316 Report a problem
    6/26/2025Price change$363,500-1.4%$210/sqft
    Source: GTARMLS #25009316 Report a problem
    6/19/2025Listed for sale$368,500$213/sqft
    Source: GTARMLS #25009316 Report a problem

    Public tax history

    YearProperty taxesTax assessment
    2025$1,088 -8.2%$335,130
    2024$1,185 $335,130 +13146.2%
    2023-- $2,530
    2022$13 $2,530
    2021-- $2,530
    2020$14 $2,530
    Find assessor info on the county website

    Neighborhood: 75773

    Nearby schools

    GreatSchools rating
    Schools provided by the listing agent
    • Elementary: Mineola
    • Middle: Mineola
    • High: Mineola

    Source: GTARMLS. This data may not be complete. We recommend contacting the local school district to confirm school assignments for this home.