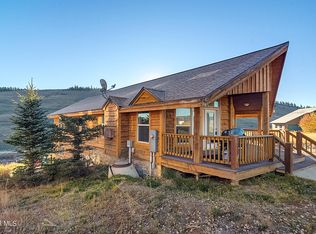
Family friendly mountain home on 3/4 acre lot. Located in the heart of Grand County. 5 minutes to Granby Ranch ski and
golf, 20 minutes to Winter Park Ski Resort. 15 minutes to Lake Granby and 30 minutes to Grand Lake. As you walk in the
front door you will will be greeted with a fantastic open floorplan. Large Kitchen with plenty of cabinet space and a large
family room with full mountain views and large gas log fireplace to enjoy those cold winter nights. Sit on the front porch
with your favorite beverage and watch the beautiful Rocky Mountain sun set. The main bedroom is spacious with plenty of
natural light. Very large 5 piece bathroom and large walk in closet. The shared full bathroom has plenty of cabinet space.
There are two other large bedrooms on the main level. The lower level boasts a large game room for all of your family
activities. Large 3/4 bathroom and two spacious storage areas. Walk out from the game room to your private patio where
you can enjoy star gazing as well as viewing the many forms of wildlife including Elk and Deer. Turn key property. All home furnishings can be included and are negotiable minus the stated exclusions.
Sold for $780,000
$780,000
351 County Road 8947, Granby, CO 80446
3beds
2,349sqft
Single Family Residence
Built in 2007
0.68 Acres Lot
$824,500 Zestimate®
$332/sqft
$3,883 Estimated rent
Home value
$824,500
$783,000 - $874,000
$3,883/mo
Zestimate® history
Owner options
List your home for rent
$3,883/mo
Rent Zestimate®
Find your next renter with Zillow Rental Manager. Plus, with online applications, you can quickly screen prospective tenants – for free.
$3,883/mo
Rent Zestimate®
Refinance and save
$4,645/mo
Est. payment
Refinancing to a lower rate could help reduce your monthly payments and save thousands over the life of the loan.
$4,645/mo
Est. payment
Explore your selling options
Work with a Zillow partner agent
Leverage their expertise and Zillow's premium Showcase listings to get your home seen by more buyers.
Get startedList with your own agent
Get your home in front of millions of buyers by listing it on Zillow.
Learn how to do itSell it yourself
Take full control of how buyers see your home on Zillow by listing For Sale by Owner (FSBO).
List your homeWhat's special
Zillow last checked:
Listing updated:
Listed by:
Andy Shier 720-256-3872 assetlendinggroup@comcast.net,
Your Castle Real Estate Inc,
Monica Graves 303-901-5224,
eXp Realty, LLC
Bought with:
Zachariah Lloyd, 100072696
LIV Sothebys International Realty- Breckenridge
Source: REcolorado as distributed by MLS GRID,MLS#: 5878889
Facts & features
Interior
Bedrooms & bathrooms
- Bedrooms: 3
- Bathrooms: 3
- Full bathrooms: 1
- 3/4 bathrooms: 2
- Main level bathrooms: 2
- Main level bedrooms: 3
Primary bedroom
- Description: Spacious Room
- Level: Main
Bedroom
- Description: Large Bedroom With Plenty Of Natural Ligh
- Level: Main
Bedroom
- Description: Large Bedroom Currently Used As A Bunk Room
- Level: Main
Primary bathroom
- Description: Spacious Bathroom With Walk In Closet
- Level: Main
Bathroom
- Description: Large Bathroom With Plenty Of Storage Space
- Level: Main
Bathroom
- Description: Large Bathroom With Plenty Of Storage Space
- Level: Basement
Family room
- Description: Large Open Family Room With Plenty Of Natural Light
- Level: Main
Game room
- Description: Large Game Room Or Can Double As A 2nd Family Room
- Level: Basement
Laundry
- Description: Large Mud And Laundry Room With Plenty Of Storage Space
- Level: Main
Heating
- Forced Air
Cooling
- None
Appliances
- Included: Dishwasher, Disposal, Dryer, Electric Water Heater, Microwave, Range, Refrigerator, Self Cleaning Oven, Washer
- Laundry: In Unit
Features
- Ceiling Fan(s), Five Piece Bath, Granite Counters, Pantry, Smart Thermostat, Smoke Free, Vaulted Ceiling(s), Walk-In Closet(s)
- Flooring: Carpet, Vinyl
- Windows: Double Pane Windows, Window Coverings
- Basement: Bath/Stubbed,Daylight,Finished,Interior Entry,Walk-Out Access
- Number of fireplaces: 1
- Fireplace features: Family Room, Gas Log
- Furnished: Yes
Interior area
- Total structure area: 2,349
- Total interior livable area: 2,349 sqft
- Finished area above ground: 1,485
- Finished area below ground: 864
Property
Parking
- Total spaces: 2
- Parking features: Garage - Attached
- Attached garage spaces: 2
Features
- Levels: One
- Stories: 1
- Patio & porch: Covered, Front Porch
- Has spa: Yes
- Spa features: Spa/Hot Tub
- Fencing: Partial
- Has view: Yes
- View description: Mountain(s)
Lot
- Size: 0.68 Acres
- Features: Steep Slope
- Residential vegetation: Brush
Details
- Parcel number: R126460
- Zoning: AA0
- Special conditions: Standard
Construction
Type & style
- Home type: SingleFamily
- Architectural style: Mountain Contemporary
- Property subtype: Single Family Residence
Materials
- Wood Siding
Condition
- Year built: 2007
Utilities & green energy
- Electric: 220 Volts
- Sewer: Public Sewer
- Water: Public
- Utilities for property: Cable Available, Electricity Connected, Natural Gas Connected
Community & HOA
Community
- Security: Carbon Monoxide Detector(s)
- Subdivision: Silversage
HOA
- Has HOA: Yes
- HOA fee: $275 annually
- HOA name: Allegiant
- HOA phone: 970-887-2939
Location
- Region: Granby
Financial & listing details
- Price per square foot: $332/sqft
- Annual tax amount: $2,185
- Date on market: 3/20/2024
- Listing terms: 1031 Exchange,Cash,Conventional,Jumbo,VA Loan
- Exclusions: Hot Tub, All Wall Art, Tv In The Basement, Big Screen Tv In Family Room, And Any Personal Items
- Ownership: Individual
- Electric utility on property: Yes
- Road surface type: Gravel
Price history
| Date | Event | Price |
|---|---|---|
| 5/31/2024 | Sold | $780,000+0.6%$332/sqft |
Source:  REcolorado as distributed by MLS GRID #5878889 Report a problem REcolorado as distributed by MLS GRID #5878889 Report a problem | ||
| 4/30/2024 | Pending sale | $775,000$330/sqft |
Source: REcolorado as distributed by MLS GRID #5878889 Report a problem | ||
| 3/20/2024 | Listed for sale | $775,000-3%$330/sqft |
Source: REcolorado as distributed by MLS GRID #5878889 Report a problem | ||
| 12/23/2023 | Listing removed | -- |
Source: REcolorado as distributed by MLS GRID #5878889 Report a problem | ||
| 12/14/2023 | Listed for sale | $799,000$340/sqft |
Source: REcolorado as distributed by MLS GRID #5878889 Report a problem | ||
| 12/8/2023 | Pending sale | $799,000$340/sqft |
Source: REcolorado as distributed by MLS GRID #5878889 Report a problem | ||
| 10/23/2023 | Listed for sale | $799,000$340/sqft |
Source: REcolorado as distributed by MLS GRID #5878889 Report a problem | ||
Public tax history
Tax history is unavailable.
Neighborhood: 80446
Nearby homes
- $780,0003 bd3 ba2.3k sqft351 Gcr #8947, Granby, CO 80446Sold
- $819,9003 bd2 ba2.3k sqft351 Gcr #874, Granby, CO 80446Sold
- $397,5002 bd1 ba844 sqft351 Gcr #521, Granby, CO 80446Off Market
- $--0.68 AcresCounty Road 8947, Granby, CO 80446Off Market
- $13,500-- bd-- ba-- sqft335 Gcr #6321, Grand Lake, CO 80446Off Market
- $374,9002 bd1 ba720 sqft335 Gcr #640, Granby, CO 80446Off Market
- $74,000-- bd-- ba-- sqft335 Gcr #8947, Granby, CO 80446Off Market
- $880,8200.55 Acres288 Gcr #8947, Granby, CO 80446Off Market
Nearby schools
GreatSchools rating
- 3/10Granby Elementary SchoolGrades: PK-5Distance: 2.1 mi
- 7/10East Grand Middle SchoolGrades: 6-8Distance: 2.1 mi
- 4/10Middle Park High SchoolGrades: 9-12Distance: 1.8 mi
Schools provided by the listing agent
- Elementary: Granby
- Middle: East Grand
- High: Middle Park
- District: East Grand 2
Source: REcolorado as distributed by MLS GRID. This data may not be complete. We recommend contacting the local school district to confirm school assignments for this home.


Get pre-qualified for a loan
At Zillow Home Loans, we can pre-qualify you in as little as 5 minutes with no impact to your credit score.An equal housing lender. NMLS #10287.
- Colorado
- Grand County
- Granby
- 80446
- 351 County Road 8947
Nearby cities
Nearby zip codes
Other Granby Topics
