This awesome little place will make a great year 'round vacation spot but surprisingly large enough to live in full time if you get addicted to this kind of privacy & amazing views. You probably won't want to leave the door open long your first days here or you might walk in and find Mother Goose in the kitchen.... and she ain't gonna be in the oven sister! Yep, no question the wildlife's friendly out here and ever since the prior owner moved out... well, these critters think they've found their new clubhouse. Man, I'm tellin' ya - you can flip through the pics and see the fantabulous interior for yourself, but you've gotta schedule a tour and come out to see these views from the upper level screened in porch, lower level covered patio, and rear deck pad. This property has an extra lot so I'm sure you'll conjure up some projects. Maybe you're the kid of the house, but if you've got any... they'll definitely wanna grab their swimsuits & a pole and trot their butts down to the rec area! SpecialListingConditions: Foreclosure Additional Rooms: Mud Room
Closed
Listed by: Vylla Home • Tracey Miller • 573-587-2239
Bought with: Ritter Real Estate
Price Unknown
351 Cypress Lake Rd, Burfordville, MO 63739
2beds
950sqft
Single Family Residence
Built in 1978
9,104 Square Feet Lot
$150,000 Zestimate®
$--/sqft
$1,176 Estimated rent
Home value
$150,000
$137,000 - $164,000
$1,176/mo
Zestimate® history
Owner options
List your home for rent
$1,176/mo
Rent Zestimate®
Find your next renter with Zillow Rental Manager. Plus, with online applications, you can quickly screen prospective tenants – for free.
$1,176/mo
Rent Zestimate®
Refinance and save
$140/mo
Est. payment
Refinancing to a lower rate could help reduce your monthly payments and save thousands over the life of the loan.
$140/mo
Est. payment
Explore your selling options
Work with a Zillow partner agent
Leverage their expertise and Zillow's premium Showcase listings to get your home seen by more buyers.
Get startedList with your own agent
Get your home in front of millions of buyers by listing it on Zillow.
Learn how to do itSell it yourself
Take full control of how buyers see your home on Zillow by listing For Sale by Owner (FSBO).
List your homeWhat's special
Zillow last checked:
Listing updated:
Listed by:
Tracey Miller 573-587-2239,
Vylla Home
Bought with:
Kelly N Brown, 2014021517
Ritter Real Estate
Source: MARIS,MLS#: 24015141 Originating MLS: Southeast Missouri REALTORS
Originating MLS: Southeast Missouri REALTORSFacts & features
Interior
Bedrooms & bathrooms
- Bedrooms: 2
- Bathrooms: 2
- Full bathrooms: 2
- Main level bathrooms: 2
- Main level bedrooms: 2
Primary bedroom
- Features: Floor Covering: Laminate, Wall Covering: None
- Level: Main
Primary bathroom
- Features: Floor Covering: Laminate, Wall Covering: None
- Level: Main
Bathroom
- Features: Floor Covering: Laminate, Wall Covering: None
- Level: Main
Other
- Features: Floor Covering: Laminate, Wall Covering: None
- Level: Main
Dining room
- Features: Floor Covering: Laminate, Wall Covering: None
- Level: Main
Family room
- Features: Floor Covering: Concrete, Wall Covering: None
- Level: Lower
Kitchen
- Features: Floor Covering: Laminate, Wall Covering: None
- Level: Main
Laundry
- Features: Floor Covering: Concrete, Wall Covering: None
- Level: Lower
Living room
- Features: Floor Covering: Laminate, Wall Covering: None
- Level: Main
Mud room
- Features: Floor Covering: Ceramic Tile, Wall Covering: None
- Level: Lower
Heating
- Electric, Forced Air
Cooling
- Central Air, Electric
Appliances
- Included: Electric Water Heater, Dishwasher, Range, Refrigerator, Stainless Steel Appliance(s)
Features
- Open Floorplan, Vaulted Ceiling(s), Kitchen/Dining Room Combo, Eat-in Kitchen
- Basement: Partially Finished,Partial,Concrete,Sump Pump,Walk-Out Access
- Number of fireplaces: 1
- Fireplace features: Dining Room, Living Room, Masonry, Wood Burning, Recreation Room
Interior area
- Total structure area: 950
- Total interior livable area: 950 sqft
- Finished area above ground: 950
- Finished area below ground: 500
Property
Parking
- Parking features: Off Street
Features
- Levels: Two
- Patio & porch: Deck, Patio, Screened
- On waterfront: Yes
- Waterfront features: Waterfront
Lot
- Size: 9,104 Square Feet
- Dimensions: 100 x 96 x 90 x 85
- Features: Adjoins Wooded Area, Waterfront, Wooded
- Topography: Terraced
Details
- Parcel number: 138043404001000000
- Special conditions: In Foreclosure,Real Estate Owned
Construction
Type & style
- Home type: SingleFamily
- Architectural style: Cabin,Rustic
- Property subtype: Single Family Residence
Materials
- Wood Siding, Cedar
Condition
- Year built: 1978
Utilities & green energy
- Sewer: Septic Tank
- Water: Community
Community & HOA
Community
- Subdivision: Hidden Vly Un #3
HOA
- HOA fee: $140 quarterly
Location
- Region: Burfordville
Financial & listing details
- Tax assessed value: $32,400
- Annual tax amount: $272
- Date on market: 3/14/2024
- Cumulative days on market: 134 days
- Listing terms: Cash,Conventional,FHA,USDA Loan,VA Loan
- Ownership: Bank
- Road surface type: Gravel
Price history
| Date | Event | Price |
|---|---|---|
| 8/30/2024 | Sold | -- |
Source:  MARIS #24015141 Report a problem MARIS #24015141 Report a problem | ||
| 1/22/2024 | Sold | -- |
Source: Public Record Report a problem | ||
| 7/26/2019 | Sold | -- |
Source: MARIS #19032156 Report a problem | ||
| 5/15/2019 | Pending sale | $97,500$103/sqft |
Source: Berkshire Hathaway Homeservices Bridgeport, Realtors #19032156 Report a problem | ||
| 5/1/2019 | Listed for sale | $97,500$103/sqft |
Source: Berkshire Hathaway Homeservice #19032156 Report a problem | ||
Public tax history
| Year | Property taxes | Tax assessment |
|---|---|---|
| 2025 | $286 +5.2% | $6,160 +4.9% |
| 2024 | $272 0% | $5,870 |
| 2023 | $272 +8.8% | $5,870 +8.7% |
| 2022 | $250 0% | $5,400 |
| 2021 | $250 -0.4% | $5,400 |
| 2020 | $251 +0.2% | $5,400 |
| 2019 | $250 | $5,400 |
| 2018 | $250 -0.1% | $5,400 |
| 2017 | $250 | $5,400 |
| 2016 | $250 +0.9% | $5,400 |
| 2015 | $248 -1.1% | $5,400 |
| 2014 | $251 +0.4% | $5,400 |
| 2013 | $250 | $5,400 |
| 2012 | $250 | $5,400 |
Find assessor info on the county website
Neighborhood: 63739
Nearby homes
- $184,000-- bd-- ba-- sqft339 Cypress Lake Rd, Burfordville, MO 63739Off Market
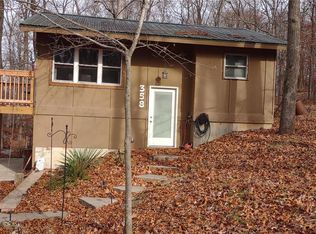
- $--1 bd1 ba1.1k sqft358 Cypress Lake Rd, Burfordville, MO 63739Sold
- $134,900-- bd-- ba-- sqft321 Cypress Lake Rd, Burfordville, MO 63739Off Market
- $78,3001 bd1 ba762 sqft117 Cedar Lake Ln, Burfordville, MO 63739Off Market
- $121,700-- bd-- ba-- sqftCedar Lake Ln, Burfordville, MO 63739Off Market
- $90,200-- bd-- ba-- sqft138 Cedar Lake Ln, Burfordville, MO 63739Off Market
- $138,0002 bd1 ba1.2k sqft310 Cypress Lake Rd, Burfordville, MO 63739Off Market
- $190,2003 bd2 ba1.6k sqft145 Cedar Lake Ln, Burfordville, MO 63739Off Market
Nearby schools
GreatSchools rating
- 5/10West Lane Elementary SchoolGrades: K-4Distance: 8.5 mi
- 8/10Russell Hawkins Jr. High SchoolGrades: 7-8Distance: 8.5 mi
- 7/10Jackson Sr. High SchoolGrades: 9-12Distance: 9.3 mi
Schools provided by the listing agent
- Elementary: Millersville Attendance Center
- Middle: Jackson Russell Hawkins Jr High
- High: Jackson Sr. High
Source: MARIS. This data may not be complete. We recommend contacting the local school district to confirm school assignments for this home.
- Missouri
- Cape Girardeau County
- Burfordville
- 63739
- 351 Cypress Lake Rd
