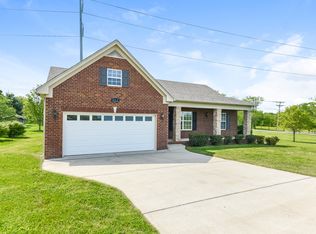
Welcome to 351 Drivers Lane, where luxury, comfort, and outdoor living come together on a picturesque 1.21-acre corner lot in Gallatin’s prestigious Hayden Estates. Built in 2021, this custom-designed home offers 3,274 sq ft with 4 bedrooms (septic permitted for 3), 3 full baths, and exceptional craftsmanship throughout.
The living room makes a statement with soaring 20’ ceilings, wood beams, and a stacked-stone natural gas fireplace. Additional details include a 14’ coffered dining room ceiling, 12’ entry ceiling, and 9’ ceilings throughout. The open-concept kitchen features granite countertops, tile backsplash, walk-in pantry, underbar seating, and a sunny breakfast area.
The main-level primary suite is a true retreat with wood beams, 3 ceiling fans, a spa-inspired bath featuring a walk-in tiled shower, oversized tub for two, vanity area with LED mirror, and generous walk-in closet. Also on the main level are 2 additional bedrooms, a full bath, and laundry room. Upstairs offers a massive bonus room, bedroom, and full bath. Hardwood and tile flooring run throughout the home.
Step outside to your private backyard oasis featuring a heated in-ground pool, covered porch with Bluetooth speakers, and spacious poolside deck—perfect for entertaining or relaxing.
Additional features include a 23’x23’ two-car garage with a 4’x18’ storage offset, 20’x12’ outdoor storage building, and a convenient location near shopping, dining, schools, parks, and Old Hickory Lake.
Whether hosting friends by the pool or enjoying a quiet evening on the porch, 351 Drivers Lane offers exceptional lifestyle living in one of Gallatin’s most desirable neighborhoods. Don’t miss the opportunity to make this remarkable property your next home!
Closed
Zillow last checked:
Listing updated:
Bought with:
Nicole Ethridge / 615-651-9119, 380676
One Stop Realty and Auction
Source: RealTracs MLS as distributed by MLS GRID,MLS#: 3298086
Price history
| Date | Event | Price |
|---|---|---|
| 10/3/2026 | Sold | $810,000-4.7%$247/sqft |
Source:  RealTracs MLS as distributed by MLS GRID #3298086 Report a problem RealTracs MLS as distributed by MLS GRID #3298086 Report a problem | ||
| 9/4/2026 | Contingent | $849,990$260/sqft |
Source: RealTracs MLS as distributed by MLS GRID #3298086 Report a problem | ||
| 8/27/2026 | Price change | $849,990-1.2%$260/sqft |
Source:  UCMLS #246613 Report a problem UCMLS #246613 Report a problem | ||
| 8/19/2026 | Price change | $859,990-1.1%$263/sqft |
Source: UCMLS #245976 Report a problem | ||
| 8/6/2026 | Price change | $869,990-3.3%$266/sqft |
Source: UCMLS #245976 Report a problem | ||
| 7/31/2026 | Price change | $899,950-2.7%$275/sqft |
Source: UCMLS #245976 Report a problem | ||
| 7/20/2026 | Listed for sale | $925,000+90.4%$283/sqft |
Source: UCMLS #245976 Report a problem | ||
| 7/1/2021 | Sold | $485,900$148/sqft |
Source: Public Record Report a problem | ||
Nearby homes
Get a cash offer in 3 minutes
Find out how much your home could sell for in as little as 3 minutes with a no-obligation cash offer.
Estimated market value
$810,000
