Skip main navigation
Off market
  • $1,367,200

    351 E 50th St APT 2, New York, NY 10022

    2beds
    1,600sqft
    Apartment
    Built in 1900
    -- sqft lot
    $1,367,200 Zestimate®
    $855/sqft
    $7,227 Estimated rent

    Home value

    $1,367,200

    $1.22M - $1.54M

    $7,227/mo

    Zestimate® history
    Loading
    Loading...

    Owner options

    List your home for rent

    $7,227/mo

    Rent Zestimate®

    Find your next renter with Zillow Rental Manager. Plus, with online applications, you can quickly screen prospective tenants – for free.

    Learn more

    $7,227/mo

    Rent Zestimate®

    Refinance and save

    $11,651/mo

    Est. payment

    Refinancing to a lower rate could help reduce your monthly payments and save thousands over the life of the loan.

    See today's rates

    $11,651/mo

    Est. payment

    Explore your selling options

    Work with a Zillow partner agent

    Leverage their expertise and Zillow's premium Showcase listings to get your home seen by more buyers.

    Get started

    List with your own agent

    Get your home in front of millions of buyers by listing it on Zillow.

    Learn how to do it

    Sell it yourself

    Take full control of how buyers see your home on Zillow by listing For Sale by Owner (FSBO).

    List your home

    What's special

    Wood burning fireplaceWalk-in closet

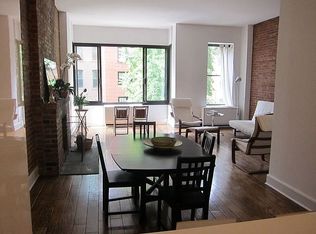
    Fabulous full floor 2 bedroom (convertible 3 bed/office), 2 bathroom townhouse style home designed in a classic yet contemporary blend that is absolutely turnkey and ready for move in! The apartment underwent a 2+ year full floor to ceiling renovation down to the studs. All systems were updated to provide modern conveniences but retained a classic NYC style blending old world charm and modern finishes. This stunner is located on the parlor level (2nd floor) which is either 1 flight up or access from the private keyed elevator that opens directly into the unit. You're greeted by an expansive and gracious living space highlighted by voluminous 11.10' ceilings, exposed brick, oversized southern and northern windows, hardwood floors, a wood burning fireplace with period French marble mantle as well as 2 decorative fireplaces. The exquisite open plan chef's kitchen is centered around a vintage style La Cornue oven with matching ventilation hood. Other features include custom mill work cabinets, top of the line appliances (Fischer Paykel/Miele), marble counter tops and backsplash, tons of storage and a custom Putnam rail ladder and track. The large living spaces offer a wide array of options for entertaining, dining and include an office setup. The layout provides great separation between the living areas and bedrooms. The pin drop quiet bedrooms are in the rear of the building and face green gardens. No detail was overlooked in the design which includes beautiful wallpaper, custom built closets and ample space for queen or king sized beds. The elegant primary bedroom includes a walk-in closet and ensuite marble bath with stall shower and rare vintage fittings. The 2nd marble bathroom has a deep soaking tub/with glass shower doors, ample vanity storage and period fixtures. Additional highlights consist of a Nest controlled 3 zone state of the art Mitsubishi central AC/Heat system, beautiful high grade hardwood floors throughout, custom moldings, recessed lighting, automatic shades, exposed brick, and a Bosch Washer/Dryer. 351 East 50th Street is a truly exquisite and rare prewar brownstone cooperative built at the turn of the century which has been lovingly restored and consists of 4 units over 5 stories. The façade, lighting, roof, mechanicals, hallways and financials have all undergone upgrades and optimized to provide current and future shareholders comfort and stability.

    This property is off market, which means it's not currently listed for sale or rent on Zillow. This may be different from what's available on other websites or public sources.

    Facts & features

    Interior

    Bedrooms & bathrooms
    • Bedrooms: 2
    • Bathrooms: 2
    • Full bathrooms: 2
    Cooling
    • Central
    Appliances
    • Included: Dishwasher
    Features
    • Has fireplace: Yes
    Interior area
    • Total interior livable area: 1,600 sqft

    Property

    Details
    • Parcel number: 01343002110396092

    Construction

    Type & style
    • Home type: Apartment
    Condition
    • Year built: 1900

    Community & HOA

    HOA
    • Has HOA: Yes
    • HOA fee: $3,361 monthly
    Location
    • Region: New York

    Financial & listing details

    • Price per square foot: $855/sqft

    Price history

    DateEventPrice
    10/12/2021Listing removed--
    Source: StreetEasy Report a problem
    9/14/2021Listed for sale$1,495,000$934/sqft
    Source: StreetEasy Report a problem
    9/2/2021Listing removed--
    Source: StreetEasy Report a problem
    7/26/2021Price change$1,495,000+3.1%$934/sqft
    Source: StreetEasy Report a problem
    5/12/2021Price change$1,450,000-9.1%$906/sqft
    Source: StreetEasy Report a problem
    3/3/2021Listed for sale$1,595,000+27.6%$997/sqft
    Source: Sotheby's International Realty Report a problem
    3/31/2016Sold$1,250,000$781/sqft
    Source: Public Record Report a problem

    Public tax history

    Tax history is unavailable.
    Find assessor info on the county website

    Neighborhood: Turtle Bay

    Nearby schools

    GreatSchools rating