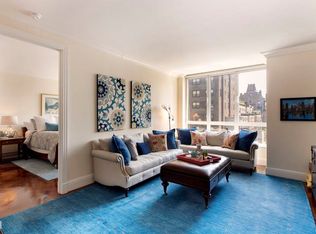
Exclusive and exquisite loft living in Beekman Place! Mixing Tribeca-style charm and details with white-glove service, this sponsor unit condominium rental with no board approval is truly one-of-a-kind! Located on the second floor with tons of eastern light, this rarely available, approximately 2019 square foot 2BR/2.5 bathroom is masterfully crafted in every which way. After opening the oversized, impeccably crafted front door, you'll enter into a gracious entry foyer with walk-in closet and marble powder room. A quick right takes you into the glorious, 30-foot-long living room, complete with towering ceilings, dramatic windows with marble windowsills, mahogany plank floors, and crown moldings. Right off the living room is a separate dining area that's as spacious as many formal dining rooms. You could not draw up a more perfect space for entertaining! More, you ask? Why, yes. Let's talk about the gargantuan chef's kitchen, complete with Sub-Zero and Thermador stainless steel appliances, cherry wood cabinets, and endless counter space. Or the separate laundry room with built-in storage, stackable washer/dryer, sturdy wood door, and central climate control panel. Or perhaps you'd rather learn more about the master suite, which includes three closets (including a built-out walk-in), en suite spa master bathroom with soaking tub, double sink, and separate stall shower. The spacious second bedroom has its own bathroom as well. And the building? The Beekman Regent blends prewar charm--the building was once an all-girl's school--with extreme sophistication to create a unique and exceptional atmosphere for the luxurious lifestyle.There are only 63 homes spread across 19 floors. The brilliantly designed lobby has Botticino marble floors, a Baccarat chandelier, and a congenial staff, including full-time doorman, concierge, and building manager. Would you like a private valet to attend to your every need, including tailoring, dry cleaning, and housekeeping? You've got it here! Amenities include a top-of-the-line fitness center, locker room with sauna, library, conference room, and business center. There's also a garage attached to the building; rates are dependent on your vehicle. Contact us today to tour your glorious next home!
This property is off market, which means it's not currently listed for sale or rent on Zillow. This may be different from what's available on other websites or public sources.