Skip main navigation
Off market
  • $3,355,200

    351 E 51st St APT Th1e, New York, NY 10022

    5beds
    4baths
    3,187sqft
    MultiFamily
    Built in 2000
    -- sqft lot
    $3,355,200 Zestimate®
    $1,053/sqft
    $7,466 Estimated rent

    Home value

    $3,355,200

    $2.82M - $3.99M

    $7,466/mo

    Zestimate® history
    Loading
    Loading...

    Owner options

    List your home for rent

    $7,466/mo

    Rent Zestimate®

    Find your next renter with Zillow Rental Manager. Plus, with online applications, you can quickly screen prospective tenants – for free.

    Learn more

    $7,466/mo

    Rent Zestimate®

    Refinance and save

    $20,510/mo

    Est. payment

    Refinancing to a lower rate could help reduce your monthly payments and save thousands over the life of the loan.

    See today's rates

    $20,510/mo

    Est. payment

    Explore your selling options

    Work with a Zillow partner agent

    Leverage their expertise and Zillow's premium Showcase listings to get your home seen by more buyers.

    Get started

    List with your own agent

    Get your home in front of millions of buyers by listing it on Zillow.

    Learn how to do it

    Sell it yourself

    Take full control of how buyers see your home on Zillow by listing For Sale by Owner (FSBO).

    List your home

    What's special

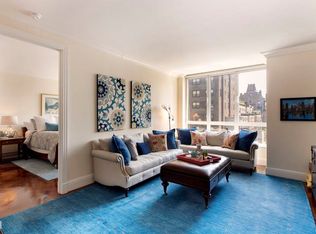
    **JUST REDUCED**Best Deal on The Market**Price is FIRM**Sponsor Unit**No Board Package/Approval**Massive Duplex on the 4th and 5th floors of White Glove CondominiumImmediate Occupancy** TH1E is that one dream home you've always envisioned but have never been able to find. With 3,187 square feet of interior living space and a 590 square-foot private outdoor terrace, this one-of-a-kind duplex home is ideal for those who desire private townhouse living without renouncing the conveniences of a full-service condominium. Comprising 5 bedrooms and 4.5 bathrooms over 2 levels, this magnificent spread is complimented by a gracious entry foyer with spiral staircase and marble powder room, flanked by a windowed eat-in kitchen with luxurious appointments and top-of-the-line appliances. The 22 X 22 Great Room is bright and beautiful, with gleaming southern exposure and tons of natural light. The 22 X 20 mega terrace is a highly-coveted asset, and ideal for entertaining and al fresco dining. Additional features include 10-foot ceilings with crown moldings, Italian mahogany herringbone floors, washer/dryer in unit, central climate control, 18-carat gold-brushed hardware and 8 spacious closets. The southern-facing master suite measures almost 23 feet in length and features 2 grand walk-in closets as well as en-suite 5-fixture spa bathroom with separate stall shower and soaking tub.The Beekman Regent won the prestigious Mercedes Benz Property Award and was named one of the finest new Condominium developments in New York by International Homes magazine. Pre-war elegance and modern sophistication are seamlessly blended to render unparalleled luxury living. This full-service masterpiece comprises 19 floors and 63 gracious homes. Residents are greeted by an exclusive mahogany-paneled lobby illuminated by a Baccarat chandelier above Botticino marble floors. The attentive and convivial building staff is second-to-none, offering an array of white glove services including 24-hour doorman, concierge service and a personal valet providing a-la-carte dry-cleaning, tailoring, and housekeeping services. Additional lifestyle amenities include a state-of-the-art fitness center, locker room with showers and saunas, library room, conference room and business center, private storage for a fee, bicycle room, floor laundry, package room, and on-site garage with valet parking.

    This property is off market, which means it's not currently listed for sale or rent on Zillow. This may be different from what's available on other websites or public sources.
    Facts & features

    Interior

    Bedrooms & bathrooms
    • Bedrooms: 5
    • Bathrooms: 4.5
    Appliances
    • Included: Dishwasher
    Features
    • Flooring: Hardwood
    Interior area
    • Total interior livable area: 3,187 sqft

    Property

    Parking
    • Parking features: Garage - Attached
    Details
    • Parcel number: 013441119

    Construction

    Type & style
    • Home type: MultiFamily
    Condition
    • Year built: 2000

    Community & HOA

    Community
    • Features: Doorman, Fitness Center, On Site Laundry Available
    Location
    • Region: New York

    Financial & listing details

    • Price per square foot: $1,053/sqft
    • Tax assessed value: $1,216,725
    • Annual tax amount: $63,077

    Price history

    DateEventPrice
    6/16/2015Listing removed$19,995$6/sqft
    Source: Douglas Elliman Report a problem
    5/26/2015Price change$19,995-20%$6/sqft
    Source: Douglas Elliman Report a problem
    11/26/2014Price change$24,995-10.6%$8/sqft
    Source: Douglas Elliman Report a problem
    5/8/2014Price change$27,950-6.7%$9/sqft
    Source: Town Residential, LLC Report a problem
    4/4/2014Price change$29,950-7.8%$9/sqft
    Source: Town Residential, LLC Report a problem
    1/11/2014Listed for rent$32,500$10/sqft
    Source: Town Fifth Avenue Report a problem

    Public tax history

    YearProperty taxesTax assessment
    2025$63,077 0%$547,527 +6.3%
    2024$63,098 +1.2%$515,010 +2.4%
    2023$62,355 $502,731 +5.9%
    2022-- $474,615 -1.8%
    2021-- $483,192 -11.8%
    2020-- $547,989 +2.8%
    2019$61,128 +4.7%$533,053 -4.4%
    2018$58,380 +6.1%$557,515 +13.1%
    2017$55,025 +3.1%$492,730 +6.3%
    2016$53,390 $463,321 +14.7%
    2015$53,390 +858.3%$403,827 +1.7%
    2014$5,571 $397,098 -2.2%
    2013-- $406,150 +1.5%
    2012-- $400,290 -22.7%
    2011-- $518,068 +10.5%
    2010-- $468,659 -0.5%
    2009-- $471,032
    Find assessor info on the county website

    Neighborhood: Turtle Bay

    Nearby schools

    GreatSchools rating