Skip main navigation
Off market
  • Price Unknown

    351 E 51st St #Townhouse E, New York, NY 10022

    4beds
    3,777sqft
    Apartment
    Built in ----
    -- sqft lot
    $-- Zestimate®
    $--/sqft
    $-- Estimated rent

    Home value

    Not available

    Estimated sales range

    Not available

    Not available

    Zestimate® history
    Loading
    Loading...

    Owner options

    List your home for rent

    Find your next renter with Zillow Rental Manager. Plus, with online applications, you can quickly screen prospective tenants – for free.

    Learn more
    Refinance and save

    Refinancing to a lower rate could help reduce your monthly payments and save thousands over the life of the loan.

    See today's rates

    Explore your selling options

    Work with a Zillow partner agent

    Leverage their expertise and Zillow's premium Showcase listings to get your home seen by more buyers.

    Get started

    List with your own agent

    Get your home in front of millions of buyers by listing it on Zillow.

    Learn how to do it

    Sell it yourself

    Take full control of how buyers see your home on Zillow by listing For Sale by Owner (FSBO).

    List your home

    What's special

    Wood-burning fireplacesTop-of-the-line appliancesExpansive terracesTons of natural lightLuxurious appointmentsVoluminous ceilingsStainless steel appliances

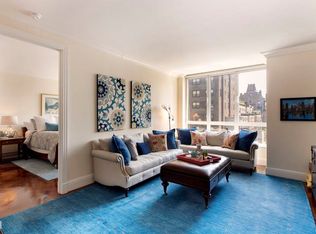
    **Sponsor Unit No Board Approval** **The Comfort and Warmth Of A Townhome In A Full Service Doorman/Concierge Building 4 bedrooms and 4.5 bathrooms over 2 levels, this magnificent spread is complimented by a gracious entry foyer with spiral staircase and marble powder room, flanked by a windowed eat-in kitchen with luxurious appointments and top-of-the-line appliances. The 22 X 22 Great Room is bright and beautiful, with gleaming southern exposure and tons of natural light. The 22 X 20 mega terrace is a highly-coveted asset, and ideal for entertaining and al fresco dining. Additional features include 10-foot ceilings with crown moldings, Italian mahogany herringbone floors, washer/dryer in unit, central climate control, 18-carat gold-brushed hardware and 8 spacious closets. The southern-facing master suite measures almost 23 feet in length and features 2 grand walk-in closets as well as en-suite 5-fixture spa bathroom with separate stall shower and soaking tub. Designed to mirror the architectural elegance of the famed Dakota, 351 East 51st Street offers a blend of different layouts, among them simplexes, lofts, duplexes and penthouses. Such striking features enriching the 64 gracious apartments are sweeping galleries, soaring coffered ceilings, tasteful crown moldings, 10' windows with white marble sills, solid mahogany doors, 24-carat gold hardware, herringbone floors and wood-burning fireplaces. Most units are enhanced by full skyline and river views and come with private outdoor space, from expansive terraces to smaller balconies. Refined chef kitchens are impeccably appointed with gray slate or Italian porcelain floors, cherry wood cabinetry, and stainless steel appliances. Spa-like baths are clad in marble and made to pamper with deep whirlpool tubs, sterling silver fixtures, and marble or onyx vanities. Greeting your arrival to The Beekman Regent is an impressive mahogany-paneled lobby with voluminous ceilings, Botticino marble floors, and a striking Baccarat chandelier. Twenty four-hour doormen, a concierge, live-in super, and personal valet that provides dry cleaning, tailoring and housekeeping services are on hand to cater to your needs. Additional amenities include a drawing room that serves continental breakfast, health club, parking garage with valet, library room, resident lounge, conference room, laundry on every floor, a package room, cold storage, onsite storage, and a bicycle room.

    This property is not currently displayed as for sale or rent on Zillow. This may be different from what's on other websites or public sources.
    Zillow last checked:

    Listing updated:

    Source: Zillow Rentals

    Facts & features

    Interior

    Bedrooms & bathrooms
    • Bedrooms: 4
    • Bathrooms: 5
    • Full bathrooms: 4
    • 1/2 bathrooms: 1
    Cooling
    • Central Air
    Appliances
    • Included: Dishwasher, Dryer, Washer
    • Laundry: In Unit, Shared
    Features
    • Elevator, View
    • Flooring: Hardwood
    Interior area
    • Total interior livable area: 3,777 sqft

    Property

    Parking
    • Parking features: Garage, Valet
    • Has garage: Yes
    • Details: Contact manager
    Features
    • Exterior features: Balcony, Bicycle storage, Broker Exclusive, Cold Storage, Concierge, Fios Available, Live In Super, Locker Cage, Package Receiving, Parking, Recreation Facilities, Terrace, View Type: Garden View, View Type: Skyline View, Waterview
    • Has view: Yes
    • View description: City View

    Construction

    Type & style
    • Home type: Apartment
    • Property subtype: Apartment

    Community & HOA

    Community
    • Features: Fitness Center, Gated
    HOA
    • Amenities included: Fitness Center
    Location
    • Region: New York

    Financial & listing details

    • Date on market: 1/10/2025
    • Date available: 01/21/2025
    • Lease term: Contact For Details

    Price history

    DateEventPrice
    2/21/2025Listing removed$24,995$7/sqft
    Source: Zillow Rentals Report a problem
    2/4/2025Price change$24,9950%$7/sqft
    Source: Zillow Rentals Report a problem
    1/10/2025Listed for rent$25,000$7/sqft
    Source: Zillow Rentals Report a problem
    11/18/2024Listing removed$25,000$7/sqft
    Source: Zillow Rentals Report a problem
    9/7/2024Listed for rent$25,000-7.4%$7/sqft
    Source: Zillow Rentals Report a problem
    8/7/2024Listing removed$26,995$7/sqft
    Source: Zillow Rentals Report a problem
    6/7/2024Listed for rent$26,995$7/sqft
    Source: Zillow Rentals Report a problem

    Public tax history

    Tax history is unavailable.

    Neighborhood: Turtle Bay

    Nearby schools

    GreatSchools rating