Welcome to Starlight, a desirable all-age community! This well-maintained home offers comfortable living space situated on a quiet end lot with no side neighbors for privacy. The spacious living room opens to a deck with scenic views. The remodeled kitchen features new cabinetry, granite countertops, and all appliances are included. An indoor laundry area with washer and dryer adds convenience. The generous primary suite includes a private bathroom, while the second bedroom is located next to a full guest bathroom. A versatile bonus room can serve as a third bedroom, home office, or hobby room. Recent upgrades include a new shingle roof installed in 2024 and dual-pane windows for improved energy efficiency. Conveniently located near Highways 67 and 52, easy access to shopping, dining, and commuting. Starlight residents also enjoy a community pool and spa, and pets are welcome with park approval. (LAJ1765)
For sale
$149,900
351 E Bradley Ave Space 66, El Cajon, CA 92021
2beds
1,152sqft
Manufactured Home
Built in 1976
-- sqft lot
$147,700 Zestimate®
$130/sqft
$-- HOA
What's special
Private bathroomGenerous primary suiteDeck with scenic viewsComfortable living spaceGranite countertopsNew cabinetryRemodeled kitchen
- 54 days
- 127
- 13
Zillow last checked:
Listing updated:
Listed by:
Rosemary Aljundi 619-596-0333,
Mobile Home Connection
Source: My State MLS,MLS#: 11887342
Facts & features
Interior
Bedrooms & bathrooms
- Bedrooms: 2
- Bathrooms: 2
- Full bathrooms: 2
Rooms
- Room types: Bonus Room, Dining Room, En Suite, First Floor Bathroom, First Floor Master Bedroom, Kitchen, Laundry Room, Living Room, Master Bedroom, Private Guest Room
Kitchen
- Features: Open
Basement
- Area: 0
Heating
- Gas, Forced Air
Cooling
- Wall/Window Unit(s)
Appliances
- Included: Disposal, Dryer, Refrigerator, Oven, Washer
Features
- Flooring: Laminate
- Has basement: No
- Has fireplace: No
Interior area
- Total structure area: 1,152
- Total interior livable area: 1,152 sqft
- Finished area above ground: 1,152
Video & virtual tour
Property
Parking
- Parking features: Carport
- Has carport: Yes
Features
- Stories: 1
- Patio & porch: Patio
Details
- Additional structures: Shed(s), Carport
- Parcel number: 7748304161
- On leased land: Yes
- Lease amount: $1,850
Construction
Type & style
- Home type: MobileManufactured
- Property subtype: Manufactured Home
Materials
- Vinyl Siding
Condition
- New construction: No
- Year built: 1976
Utilities & green energy
- Electric: Amps(0)
Community & HOA
HOA
- Has HOA: No
Location
- Region: El Cajon
Financial & listing details
- Price per square foot: $130/sqft
- Tax assessed value: $27,304
- Date on market: 7/15/2026
- Date available: 07/15/2026
- Listing agreement: Exclusive
Estimated market value
$147,700
$140,000 - $155,000
Not available
Price history
| Date | Event | Price |
|---|---|---|
| 7/15/2026 | Listed for sale | $149,900+688.9%$130/sqft |
Source: My State MLS #11887342 Report a problem | ||
| 3/1/2016 | Sold | $19,000$16/sqft |
Source: Agent Provided Report a problem | ||
| 12/19/2015 | Price change | $19,000-29.6%$16/sqft |
Source: Agent-Mobile Home Connection Report a problem | ||
| 11/19/2015 | Listed for sale | $27,000$23/sqft |
Source: Agent-Mobile Home Connection Report a problem | ||
Public tax history
| Year | Property taxes | Tax assessment |
|---|---|---|
| 2026 | -- | $27,304 +2% |
| 2025 | $312 -0.7% | $26,769 +2% |
| 2024 | $314 +2.3% | $26,245 +2% |
| 2023 | $307 +1.6% | $25,731 +2% |
| 2022 | $302 +1.4% | $25,227 +2% |
| 2021 | $298 +1.1% | $24,733 +1% |
| 2020 | $294 -24.3% | $24,480 -23.8% |
| 2019 | $389 +1.6% | $32,105 +2% |
| 2018 | $383 +1.3% | $31,476 +2% |
| 2017 | $378 +4.1% | $30,859 +2% |
| 2016 | $363 +38.2% | $30,254 +39.6% |
| 2015 | $262 +2% | $21,672 +2% |
| 2014 | $257 | $21,248 +0.5% |
| 2013 | -- | $21,152 +2% |
| 2012 | -- | $20,738 +2% |
| 2011 | -- | $20,332 +0.7% |
| 2010 | -- | $20,181 -0.2% |
| 2009 | -- | $20,229 +2% |
| 2008 | -- | $19,833 +2% |
| 2007 | -- | $19,445 +2% |
| 2006 | -- | $19,064 +2% |
| 2005 | -- | $18,691 +2% |
| 2004 | -- | $18,325 |
Find assessor info on the county website
Monthly payment
Climate risks
Neighborhood: Bostonia
- $175,0003 bd2 ba1.4k sqft351 E Bradley Ave SPACE 146, El Cajon, CA 92021For Sale

- $137,2002 bd2 ba1k sqft351 E Bradley Ave SPC 114, El Cajon, CA 92021Off Market

- $44,1262 bd2 ba1.1k sqft351 E Bradley Ave SPACE 6, El Cajon, CA 92021Off Market
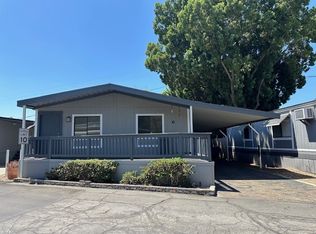
- $149,0002 bd2 ba1.1k sqft351 E Bradley Ave SPACE 2, El Cajon, CA 92021Off Market
Similar homes
- $159,9003 bd2 ba1.3k sqftGreenfield Mobile Home Estates, El Cajon, CA 92021For Sale
 MLS ID #260016228, Ricardo Maravilla Jr., Coldwell Banker West. SDMLS
 - $164,9993 bd2 ba1k sqft400 Greenfield Dr Space 145, El Cajon, CA 92021For Sale
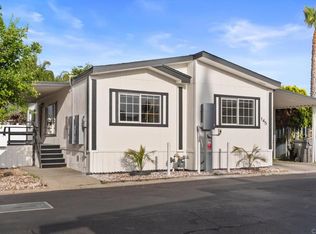 MLS ID #PTP2604877, David Olivera, ShoppingSDHouses. CRMLS
 - $150,0003 bd2 ba1.1k sqftWestward Ho Manor, El Cajon, CA 92021For Sale
 MLS ID #260014403, Luz E Magdalena-Weary, Finest City Homes & Loans. SDMLS
 - $160,0002 bd2 ba1k sqft351 E Bradley Ave Space 132, El Cajon, CA 92021For Sale
 MLS ID #PTP2606048, Angela Swader, Schreiber Realty. CRMLS
