Skip main navigation
Sold for $720,000
  • Listing Provided by: Holly Kovich and Associates
    Bought with: None MRML
    $720,000

    351 E Broadway, Long Beach, CA 90802

    2beds
    1,190sqft
    Townhouse
    Built in 2019
    0.42 Acres Lot
    $724,300 Zestimate®
    $605/sqft
    $3,768 Estimated rent

    Home value

    $724,300

    $659,000 - $797,000

    $3,768/mo

    Zestimate® history
    Loading
    Loading...

    Owner options

    List your home for rent

    $3,768/mo

    Rent Zestimate®

    Find your next renter with Zillow Rental Manager. Plus, with online applications, you can quickly screen prospective tenants – for free.

    Learn more

    $3,768/mo

    Rent Zestimate®

    Refinance and save

    $4,935/mo

    Est. payment

    Refinancing to a lower rate could help reduce your monthly payments and save thousands over the life of the loan.

    See today's rates

    $4,935/mo

    Est. payment

    Explore your selling options

    Work with a Zillow partner agent

    Leverage their expertise and Zillow's premium Showcase listings to get your home seen by more buyers.

    Get started

    List with your own agent

    Get your home in front of millions of buyers by listing it on Zillow.

    Learn how to do it

    Sell it yourself

    Take full control of how buyers see your home on Zillow by listing For Sale by Owner (FSBO).

    List your home

    What's special

    Juliet balconyBeautifully landscaped courtyardModern cabinetryOversized bathroomAbundance of natural lightWall to ceiling tileWalk in closet
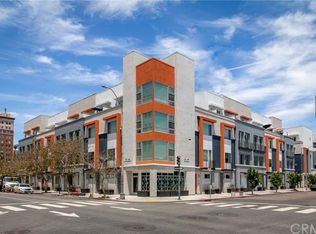
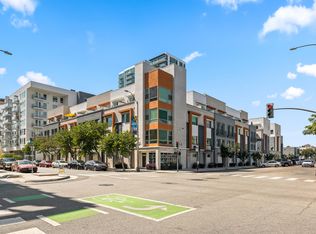
    Welcome to The Huxton Community, a 40 unit townhome community built in 2019. The Huxton is centrally located between Downtown Long Beach and the creative East Village Arts District. This corner end-unit features a multi floor plan with the one car attached garage on the main entry floor with direct access. The second floor features an open concept kitchen, living room, dining area and half bath. The modern kitchen is nicely appointed with quartz countertops, stainless steel appliances, modern cabinetry, hexagons tiled flooring, recessed lighting high ceilings and an abundance of natural light. The third floor is complete with stackable laundry closet, oversized bathroom with built in Murphy Bed, large closet, three quarter bathroom with generous step in shower wall to ceiling tile and built in seating, vanity with ample storage, modern tiled flooring, spacious bedroom with Juliet balcony. The fourth floor is devoted to the primary suite, compete with exterior balcony with city views, walk in closet, primary three quarter bath with step in shower, dual vanity, and modern tiled floor. This energy efficient all electric build is equipped with solar power panel production, pre-wired for an EV charger, and 1 car attached garage with storage area. The Huxton Community offers access to the modern clubhouse and beautifully landscaped courtyard just steps from the unit. Just step out your front door and enjoy the hustle and bustle of the energetic East Village Arts District. Walking distance community cafes, eateries and galleries. Enjoy the active nightlight that Downtown has to offer. Just a quick stroll to the coast line where you can enjoy a day at the beach or one of the many planned events that Long Beach has to offer through out the year. Convenient access to public transportation including the Metro Blue Line.

    Zillow last checked:

    Listing updated:

    Listing Provided by:

    Holly Kovich DRE #01350418 562-762-7492,

    Holly Kovich and Associates

    Bought with:

    NONE NONE, DRE #N/A

    None MRML

    Source: CRMLS,MLS#: PW25247282MLS LogoOriginating MLS: California Regional MLS

    Facts & features

    Interior

    Bedrooms & bathrooms
    • Bedrooms: 2
    • Bathrooms: 3
    • 3/4 bathrooms: 2
    • 1/2 bathrooms: 1
    Bedroom
    • Features: All Bedrooms Up
    Bathroom
    • Features: Bathroom Exhaust Fan, Dual Sinks, Separate Shower
    Kitchen
    • Features: Quartz Counters, Remodeled, Updated Kitchen
    Heating
    • Central
    Cooling
    • Central Air
    Appliances
    • Included: Dishwasher, Electric Range, Refrigerator, Dryer, Washer
    • Laundry: Inside, Stacked
    Features
    • Ceiling Fan(s), Eat-in Kitchen, Open Floorplan, Quartz Counters, Recessed Lighting, Unfurnished, All Bedrooms Up
    • Flooring: Carpet, Tile
    • Windows: Double Pane Windows
    • Has fireplace: No
    • Fireplace features: None
    • Common walls with other units/homes: 1 Common Wall,End Unit
    Interior area
    • Total interior livable area: 1,190 sqft

    Property

    Parking
    • Total spaces: 1
    • Parking features: Garage, Guest
    • Attached garage spaces: 1
    Accessibility
    • Accessibility features: None
    Features
    • Levels: Three Or More
    • Stories: 3
    • Entry location: Ground
    • Patio & porch: None
    • Pool features: None
    • Spa features: None
    • Fencing: Wrought Iron
    • Has view: Yes
    • View description: City Lights
    Lot
    • Size: 0.42 Acres
    Details
    • Parcel number: 7281017020
    • Special conditions: Standard

    Construction

    Type & style
    • Home type: Townhouse
    • Architectural style: Modern
    • Property subtype: Townhouse
    • Attached to another structure: Yes
    Materials
    • Unknown
    • Foundation: None
    • Roof: Common Roof
    Condition
    • Turnkey
    • New construction: No
    • Year built: 2019
    Details
    • Builder name: City Ventures, Inc.

    Utilities & green energy

    • Electric: Electricity - On Property, Photovoltaics Seller Owned, Standard
    • Sewer: Public Sewer
    • Water: Public
    • Utilities for property: Cable Connected, Electricity Connected, Sewer Connected, Water Connected

    Community & neighborhood

    Security
    • Security features: Carbon Monoxide Detector(s), Fire Sprinkler System, Smoke Detector(s)
    Community
    • Community features: Urban
    Location
    • Region: Long Beach
    • Subdivision: Downtown (Dt)

    HOA & financial

    HOA
    • Has HOA: Yes
    • HOA fee: $331 monthly
    • Amenities included: Clubhouse, Maintenance Grounds, Insurance
    • Association name: Long Beach Collection
    • Association phone: 800-400-2284

    Other

    Other facts
    • Listing terms: Submit
    • Road surface type: Paved

    Price history

    DateEventPrice
    11/21/2025Sold$720,000-1.2%$605/sqft
    Source: CRMLS #PW25247282 Report a problem
    10/30/2025Pending sale$729,000$613/sqft
    Source: CRMLS #PW25247282 Report a problem
    10/25/2025Listed for sale$729,000+9.5%$613/sqft
    Source: CRMLS #PW25247282 Report a problem
    8/20/2024Listing removed--
    Source: CRMLS #PW24155496 Report a problem
    7/30/2024Listed for rent$3,750-3.2%$3/sqft
    Source: CRMLS #PW24155496 Report a problem
    7/27/2024Listing removed--
    Source: Zillow Rentals Report a problem
    7/18/2024Price change$3,875-3.1%$3/sqft
    Source: Zillow Rentals Report a problem
    6/20/2024Listed for rent$3,999$3/sqft
    Source: Zillow Rentals Report a problem
    7/12/2019Listing removed$665,990$560/sqft
    Source: City Ventures Report a problem
    5/17/2019Price change$665,990-1.5%$560/sqft
    Source: City Ventures Report a problem
    3/30/2019Price change$675,990+0.1%$568/sqft
    Source: City Ventures Report a problem
    3/22/2019Listed for sale$674,990$567/sqft
    Source: City Ventures Construction, Inc. #OC19063420 Report a problem

    Public tax history

    YearProperty taxesTax assessment
    2025$9,332 +4.5%$692,272 +2%
    2024$8,931 +1.8%$678,699 +2%
    2023$8,777 +6.5%$665,393 +2%
    2022$8,242 +2.7%$652,347 +2%
    2021$8,025 +1.2%$639,557 +1%
    2020$7,930 $633,000 +167.4%
    2019$7,930 $236,736

    Find assessor info on the county website

    Neighborhood: East Village

    Nearby schools

    GreatSchools rating
    Schools provided by the listing agent
    • Elementary: Stevenson
    • Middle: Franklin
    • High: Polytechnic

    Source: CRMLS. This data may not be complete. We recommend contacting the local school district to confirm school assignments for this home.

    Get a cash offer in 3 minutes
    Find out how much your home could sell for in as little as 3 minutes with a no-obligation cash offer.
    Estimated market value
    $724,300
    Get a cash offer in 3 minutes
    Find out how much your home could sell for in as little as 3 minutes with a no-obligation cash offer.
    Estimated market value
    $724,300