Skip main navigation
Off market
  • $482,900

    351 E Chestnut St, Coatesville, PA 19320

    7beds
    0baths
    3,648sqft
    MultiFamily
    Built in 1900
    -- sqft lot
    $482,900 Zestimate®
    $132/sqft
    $1,439 Estimated rent

    Home value

    $482,900

    $449,000 - $517,000

    $1,439/mo

    Zestimate® history
    Loading
    Loading...

    Owner options

    List your home for rent

    $1,439/mo

    Rent Zestimate®

    Find your next renter with Zillow Rental Manager. Plus, with online applications, you can quickly screen prospective tenants – for free.

    Learn more

    $1,439/mo

    Rent Zestimate®

    Refinance and save

    $3,054/mo

    Est. payment

    Refinancing to a lower rate could help reduce your monthly payments and save thousands over the life of the loan.

    See today's rates

    $3,054/mo

    Est. payment

    Explore your selling options

    Work with a Zillow partner agent

    Leverage their expertise and Zillow's premium Showcase listings to get your home seen by more buyers.

    Get started

    List with your own agent

    Get your home in front of millions of buyers by listing it on Zillow.

    Learn how to do it

    Sell it yourself

    Take full control of how buyers see your home on Zillow by listing For Sale by Owner (FSBO).

    List your home

    What's special

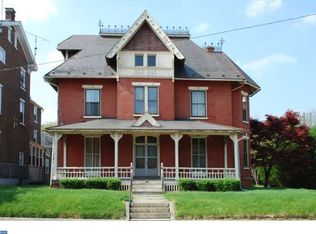
    Unique niche two unit consisting of main house and a detached 2 bedroom apartment over 3 bay garage in back yard! Main house gross monthly rental estimate $2600 to $2800, Rear detached 2 bedroom apt over 3 bay garage / work shop gross rental estimate $950 to $1150. Very much updated to modern standards in regards to windows, electrical, heating, and plumbing while still retaining and enhancing all the stately character that its original builder and owner had intended! Curbside appeal is extraordinary, elevation above street level, well manicured shrubbery and gardens, and beautiful neighboring homes provide for a powerful first impression! The main level features beautifully detailed intricate parquet hardwood flooring throughout; these floors accentuate and radiate the beautiful natural light that streams through the tall windows during the daylight hours. The front parlor room has a beautiful focal point fireplace with beautifully detailed mantel, hearth and chandelier. The rear parlor room is accessed through an ornate wide arch doorway giving this area a warm open feel.. a precursor to the modern day open layout floor plan. The rear glass pane door of the parlor leads out to a covered patio which over looks a private corner of the rear back yard, this complete with wrought iron style overhead light which is appropriate to the period. If more privacy is desired simply close the shutter door. Just across the foyer to the front east end of the house provides you with an additional living room just as beautiful as the other rooms, a large formal dining room with built in corner class cabinet and chandelier, the butler pantry provides the transition between the dining room and kitchen and features floor to ceiling cabinets with granite counter tops! The updated kitchen features, new granite, Island with built-in dishwasher, new flooring, recessed lighting, back-splash, and stainless steel refrigerator, overhead microwave and oven! The dimmer controlled recessed led lighting works magically with reflective tin ceiling to provide whatever is the desired atmosphere. The kitchen provides rear entry to back yard and additionally a rear staircase to the upper levels of the home. The back yard is private and provides a peaceful retreat! Bonus! There is a beautifully renovated powder room and laundry room just off out of view and off the kitchen with marble floors and an additional exterior door leading to the rear covered patio and side yard. The upper level features large master bedroom suite with master bath, 3 additional large bedrooms, updated full bath and an entry door to private 2nd floor outside balcony porch! The full 3rd story features 3 additional bedrooms that could also serve many different purposes such as home office, hobby room etc. Spacious basement provides massive storage, workshop etc! There is a detached 2 bedroom apartment suite at the rear of the property that sits above a 3 car garage. This unit does require some tlc but the important infrastructure such as plumbing, separate electrical meter are in place, seller has new windows on order! There are two rooms of this apartment that are not pictured in the listing. This unit could be used as an in-law suite or as rental. It is zoned and permitted two unit. This home has been completely repainted, rewired, all new cat 6 internet/network wiring in every room, new plumbing, new windows throughout, new high efficiency boiler 2019, and many other mechanicals / maintenance items updated to great standards! New $65,000,000.00 train station project to be completed in two to 3 years and just minutes from route 30 bypass!

    This property is off market, which means it's not currently listed for sale or rent on Zillow. This may be different from what's available on other websites or public sources.

    Facts & features

    Interior

    Bedrooms & bathrooms
    • Bedrooms: 7
    • Bathrooms: 0
    Heating
    • Other, Oil
    Cooling
    • None
    Appliances
    • Included: Range / Oven
    Features
    • Flooring: Tile, Other, Hardwood
    • Has fireplace: Yes
    Interior area
    • Total interior livable area: 3,648 sqft

    Property

    Parking
    • Total spaces: 3
    • Parking features: Garage - Attached
    Features
    • Exterior features: Brick
    Lot
    • Size: 6,098 Square Feet
    Details
    • Parcel number: 160501340000

    Construction

    Type & style
    • Home type: MultiFamily
    Materials
    • Roof: Other
    Condition
    • Year built: 1900

    Community & HOA

    Location
    • Region: Coatesville

    Financial & listing details

    • Price per square foot: $132/sqft
    • Tax assessed value: $118,110
    • Annual tax amount: $7,298

    Price history

    DateEventPrice
    5/12/2022Sold$400,000-5.9%$110/sqft
    Source: Bright MLS #PACT2018136 Report a problem
    2/22/2022Pending sale$425,000$117/sqft
    Source: RE/MAX International #PACT2018136 Report a problem
    2/22/2022Contingent$425,000$117/sqft
    Source: Bright MLS #PACT2018136 Report a problem
    2/11/2022Listed for sale$425,000+61.1%$117/sqft
    Source: Bright MLS #PACT2018136 Report a problem
    12/18/2020Sold$263,785+102.9%$72/sqft
    Source: Public Record Report a problem
    4/10/2015Sold$130,000-13.3%$36/sqft
    Source: Public Record Report a problem
    10/26/2014Price change$150,000-11.8%$41/sqft
    Source: RE/MAX PROFESSIONAL REALTY #6430171 Report a problem
    10/17/2014Price change$170,000-8.1%$47/sqft
    Source: RE/MAX PROFESSIONAL REALTY #6430171 Report a problem
    7/26/2014Listed for sale$185,000$51/sqft
    Source: RE/MAX Professional Realty, Inc. #6430171 Report a problem

    Public tax history

    YearProperty taxesTax assessment
    2025$7,298 +1%$118,110
    2024$7,225 +1.7%$118,110
    2023$7,102 +65.6%$118,110 +64%
    2022$4,287 +2.6%$72,020
    2021$4,177 +541.7%$72,020
    2020$651 -83.5%$72,020
    2019$3,953 +3.5%$72,020
    2018$3,820 +9900.2%$72,020
    2017$38 -99.2%$72,020
    2016$5,007 $72,020 -41.9%
    2015$5,007 $124,020
    2014$5,007 $124,020
    2013-- $124,020
    2012-- $124,020
    2011-- $124,020
    2010-- $124,020
    2009-- $124,020
    2008-- $124,020
    2007-- $124,020
    2006-- $124,020
    2005-- $124,020
    2004-- $124,020
    2003-- $124,020
    2000-- $124,020
    Find assessor info on the county website

    Neighborhood: 19320

    Nearby schools

    GreatSchools rating
    Schools provided by the listing agent
    • High: COATESVILLE
    • District: Coatesville

    Source: The MLS. This data may not be complete. We recommend contacting the local school district to confirm school assignments for this home.

    Get a cash offer in 3 minutes
    Find out how much your home could sell for in as little as 3 minutes with a no-obligation cash offer.
    Estimated market value
    $482,900
    Get a cash offer in 3 minutes
    Find out how much your home could sell for in as little as 3 minutes with a no-obligation cash offer.
    Estimated market value
    $482,900