Skip main navigation
Sold
  • Price Unknown

    351 Eastley, San Antonio, TX 78217

    3beds
    1,254sqft
    Single Family Residence
    Built in 1958
    6,534 Square Feet Lot
    $229,500 Zestimate®
    $--/sqft
    $1,714 Estimated rent

    Home value

    $229,500

    $213,000 - $246,000

    $1,714/mo

    Zestimate® history
    Loading
    Loading...

    Owner options

    List your home for rent

    $1,714/mo

    Rent Zestimate®

    Find your next renter with Zillow Rental Manager. Plus, with online applications, you can quickly screen prospective tenants – for free.

    Learn more

    $1,714/mo

    Rent Zestimate®

    Refinance and save

    Refinancing to a lower rate could help reduce your monthly payments and save thousands over the life of the loan.

    See today's rates

    Explore your selling options

    Work with a Zillow partner agent

    Leverage their expertise and Zillow's premium Showcase listings to get your home seen by more buyers.

    Get started

    List with your own agent

    Get your home in front of millions of buyers by listing it on Zillow.

    Learn how to do it

    Sell it yourself

    Take full control of how buyers see your home on Zillow by listing For Sale by Owner (FSBO).

    List your home

    What's special

    Modern fixturesFenced yardCentral air systemLarge covered patioFlexible spaceElegant hardwood floorsGranite countertops
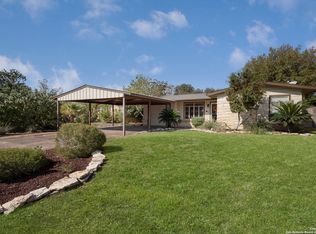
    Welcome to 351 Eastley Dr, where comfort, style, and everyday convenience meet in the heart of San Antonio. This inviting single-family home offers a seamless blend of spacious living and thoughtful design, tailored for families seeking both relaxation and practicality, and is a foundation for countless cherished memories. Step inside to discover 1,368 sqft of well-appointed living space featuring three generously sized bedrooms and two bathrooms, including a bright en suite connected to the primary bedroom. The foyer opens into a welcoming living room with elegant hardwood floors, setting a warm and inviting tone. The kitchen is designed for both functionality and style, boasting granite countertops, a gas range, pantry, and abundant cabinet space-making meal preparation and entertaining a joy. Adjacent to the living spaces, a dedicated laundry room ensures both organization and convenience. The central air system keeps the home comfortable year-round, while the attached garage and private driveway provide ample parking and storage options. Enjoy added peace of mind with a fenced yard, ideal for pets, play, or gardening. The large covered patio extends your living space outdoors, perfect for gatherings or quiet evenings at home. Each bathroom features modern fixtures, including a walk-in shower that adds a touch of luxury to your daily routine. The primary suite offers privacy and a calming retreat, while two additional bedrooms can accommodate family, guests, or create a flexible space for a home office or workout area. Set on a 6,545 sqft lot, this property provides the perfect balance between indoor comfort and outdoor enjoyment. The fenced backyard is a safe, private haven for play, entertaining, and relaxation under the Texas sky. Enjoy the unmatched convenience of this desirable location. For outdoor recreation, MacArthur Park is a short 0.7-mile stroll from your doorstep, featuring playgrounds, walking trails, and sports courts for all ages to enjoy. Savor local flavors at one of the nearby restaurants, for an effortless dining experience or family night out. Daily necessities are within easy reach, making errands and routines simple and efficient. This home is the perfect fit for families or anyone seeking a harmonious blend of space, comfort, and location in San Antonio. If you're ready to discover all that 351 Eastley Dr has to offer, schedule your private tour or request more details-your next chapter starts here.

    Zillow last checked:

    Listing updated:

    Listed by:

    Sara Isaac TREC #660909 (214) 600-2790,

    Century 21 Mike Bowman, Inc.

    Source: LERA MLS,MLS#: 1876764MLS Logo

    Facts & features

    Interior

    Bedrooms & bathrooms
    • Bedrooms: 3
    • Bathrooms: 2
    • Full bathrooms: 2
    Primary bedroom
    • Features: Ceiling Fan(s), Full Bath
    • Area: 156
    • Dimensions: 12 x 13
    Bedroom 2
    • Area: 132
    • Dimensions: 11 x 12
    Bedroom 3
    • Area: 110
    • Dimensions: 10 x 11
    Primary bathroom
    • Features: Tub/Shower Combo, Single Vanity
    • Area: 64
    • Dimensions: 8 x 8
    Kitchen
    • Area: 90
    • Dimensions: 10 x 9
    Living room
    • Area: 225
    • Dimensions: 15 x 15
    Heating
    • Central, Natural Gas
    Cooling
    • Central Air
    Appliances
    • Included: Microwave, Range, Gas Cooktop, Disposal, Dishwasher, Gas Water Heater, Down Draft
    • Laundry: Laundry Room, Washer Hookup, Dryer Connection
    Features
    • One Living Area, Liv/Din Combo, Breakfast Bar, Utility Room Inside, 1st Floor Lvl/No Steps, High Speed Internet, Ceiling Fan(s), Solid Counter Tops, Custom Cabinets
    • Flooring: Ceramic Tile, Wood
    • Windows: Window Coverings
    • Has basement: No
    • Has fireplace: No
    • Fireplace features: Not Applicable
    Interior area
    • Total interior livable area: 1,254 sqft

    Property

    Parking
    • Total spaces: 1
    • Parking features: One Car Garage, Garage Door Opener
    • Garage spaces: 1
    Features
    • Levels: One
    • Stories: 1
    • Pool features: None
    Lot
    • Size: 6,534 Square Feet
    • Features: Corner Lot
    Details
    • Parcel number: 124560060290

    Construction

    Type & style
    • Home type: SingleFamily
    • Architectural style: Traditional
    • Property subtype: Single Family Residence
    Materials
    • Brick, Siding
    • Foundation: Slab
    • Roof: Composition
    Condition
    • Pre-Owned
    • New construction: No
    • Year built: 1958

    Utilities & green energy

    • Water: Water System
    • Utilities for property: Cable Available

    Community & HOA

    Community
    • Features: None
    • Subdivision: Northeast Park
    Location
    • Region: San Antonio

    Financial & listing details

    • Tax assessed value: $248,260
    • Annual tax amount: $2,484
    • Date on market: 6/18/2025
    • Cumulative days on market: 139 days
    • Listing terms: Conventional,FHA,VA Loan,Cash

    Price history

    DateEventPrice
    10/31/2025Sold--
    Source: LERA MLS #1876764 Report a problem
    6/18/2025Listed for sale$267,000-2.6%$213/sqft
    Source: LERA MLS #1876764 Report a problem
    6/20/2024Sold--
    Source: LERA MLS #1781102 Report a problem
    6/15/2024Pending sale$274,000$219/sqft
    Source: LERA MLS #1781102 Report a problem
    6/11/2024Contingent$274,000$219/sqft
    Source: LERA MLS #1781102 Report a problem
    6/5/2024Listed for sale$274,000+37.3%$219/sqft
    Source: LERA MLS #1781102 Report a problem
    9/10/2019Sold--
    Source: LERA MLS #1403224 Report a problem
    8/13/2019Pending sale$199,500$159/sqft
    Source: MCH Realty Group #1403224 Report a problem
    8/5/2019Listed for sale$199,500+24.8%$159/sqft
    Source: MCH Realty Group #1403224 Report a problem
    3/6/2019Listing removed$159,900$128/sqft
    Source: MCH Realty Group #1362495 Report a problem
    2/5/2019Listed for sale$159,900+0.6%$128/sqft
    Source: MCH Realty Group #1362495 Report a problem
    8/24/2018Listing removed$159,000$127/sqft
    Source: eXp Realty, LLC #1319658 Report a problem
    6/19/2018Listed for sale$159,000$127/sqft
    Source: eXp Realty, LLC #1319658 Report a problem

    Public tax history

    YearProperty taxesTax assessment
    2025$5,629 +54.3%$248,260 +8.9%
    2024$3,648 +11.3%$228,027 +10%
    2023$3,277 -16.5%$207,297 +10%
    2022$3,924 +5.1%$188,452 +10%
    2021$3,733 $171,320 +8%
    2020$3,733 +3.2%$158,640 +13.7%
    2019$3,618 $139,520 +7.3%
    2018$3,618 +15.8%$130,000 +11.1%
    2017$3,124 +8.3%$117,000 +5.1%
    2016$2,884 +5.3%$111,290 +8.5%
    2015$2,738 $102,550 +3.5%
    2014$2,738 $99,080 +12.7%
    2013-- $87,930 -5.8%
    2012-- $93,320 -1%
    2011-- $94,260 -1%
    2010-- $95,190 -1.9%
    2009-- $97,080 +6.2%
    2008-- $91,440 -1.8%
    2007-- $93,120 +14%
    2006-- $81,710 +6.3%
    2005-- $76,860
    2004-- --
    2003-- --
    2002-- --
    2001-- --
    2000-- --
    Find assessor info on the county website

    Neighborhood: 78217

    Nearby schools

    GreatSchools rating
    Schools provided by the listing agent
    • Elementary: Regency Place
    • Middle: Garner
    • High: Macarthur
    • District: North East I.S.D.

    Source: LERA MLS. This data may not be complete. We recommend contacting the local school district to confirm school assignments for this home.

    Get a cash offer in 3 minutes
    Find out how much your home could sell for in as little as 3 minutes with a no-obligation cash offer.
    Estimated market value
    $229,500
    Get a cash offer in 3 minutes
    Find out how much your home could sell for in as little as 3 minutes with a no-obligation cash offer.
    Estimated market value
    $229,500