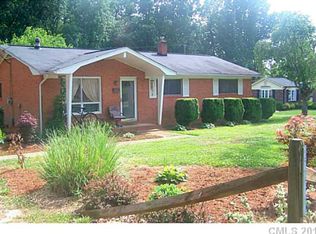
Welcome home to this beautifully updated brick ranch perfectly situated in a desirable location close to the hospital & charming downtown Lincolnton. Full of character and modern touches, this home offers comfort, style and convenience, all in one. So many features you'll love! Updated kitchen with new cabinets in a bold blue hue that adds a dramatic warm effect, new dishwasher, new garbage disposal, and SS refrigerator. A welcoming drop zone entry for everyday organization, gorgeous ceiling beams adding warmth & coziness, stylish fixtures & ceiling fans. Washer/Dryer convey. The decor is elevated with custom moldings around doors & windows, newer interior paint for a fresh modern feel, & brick surround wood burning fireplace that adds timeless charm. The front porch, private back patio & fire pit area provides lots of space to enjoy the outdoors. The epoxy coated flooring in the basement garage adds a clean polished look whether you use this great space for entertainment or to store your vehicles and/or yard equipment. New vapor barrier in basement crawl space and waterproofing paint on walls in garage. The extended driveway provides extra space that will accommodate multiple vehicles and/or a RV or camper. Enjoy the perfect blend of charm & functionality in a home that's move-in ready and conveniently located near shopping, dining, healthcare, and everything downtown Lincolnton has to offer. Additional photos coming soon.
Closed
Zestimate®
$327,500
351 Eastwood Dr, Iron Station, NC 28092
3beds
1,470sqft
Single Family Residence
Built in 1961
0.26 Acres Lot
$327,500 Zestimate®
$223/sqft
$1,697 Estimated rent
Home value
$327,500
$311,000 - $344,000
$1,697/mo
Zestimate® history
Owner options
List your home for rent
$1,697/mo
Rent Zestimate®
Find your next renter with Zillow Rental Manager. Plus, with online applications, you can quickly screen prospective tenants – for free.
$1,697/mo
Rent Zestimate®
Refinance and save
$1,951/mo
Est. payment
Refinancing to a lower rate could help reduce your monthly payments and save thousands over the life of the loan.
$1,951/mo
Est. payment
Explore your selling options
Work with a Zillow partner agent
Leverage their expertise and Zillow's premium Showcase listings to get your home seen by more buyers.
Get startedList with your own agent
Get your home in front of millions of buyers by listing it on Zillow.
Learn how to do itSell it yourself
Take full control of how buyers see your home on Zillow by listing For Sale by Owner (FSBO).
List your homeWhat's special
Beautifully updated brick ranchFront porchSs refrigeratorNew dishwasherNew garbage disposal
Zillow last checked:
Listing updated:
Listed by:
Cheryl Beach-Bruton cherylbeachbruton@gmail.com,
Titan Realty, Inc.
Bought with:
Shannon Avason
Keller Williams Lake Norman
Source: Canopy MLS as distributed by MLS GRID,MLS#: 4375880
Facts & features
Interior
Bedrooms & bathrooms
- Bedrooms: 3
- Bathrooms: 2
- Full bathrooms: 2
- Main level bedrooms: 3
Primary bedroom
- Features: Ceiling Fan(s), En Suite Bathroom
- Level: Main
Bedroom s
- Features: Ceiling Fan(s)
- Level: Main
Bedroom s
- Features: Ceiling Fan(s)
- Level: Main
Bathroom full
- Level: Main
Dining room
- Level: Main
Family room
- Features: Ceiling Fan(s), Drop Zone
- Level: Main
Kitchen
- Level: Main
Heating
- Electric
Cooling
- Attic Fan, Ceiling Fan(s), Central Air, Electric
Appliances
- Included: Dishwasher, Electric Range, Electric Water Heater, Exhaust Hood
- Laundry: In Basement
Features
- Drop Zone
- Flooring: Tile
- Doors: Sliding Doors, Storm Door(s)
- Basement: Basement Garage Door,Exterior Entry,Storage Space
- Attic: Pull Down Stairs
- Fireplace features: Family Room, Wood Burning
Interior area
- Total structure area: 1,470
- Total interior livable area: 1,470 sqft
- Finished area above ground: 1,470
- Finished area below ground: 0
Property
Parking
- Total spaces: 2
- Parking features: Basement, Driveway, Attached Garage, Keypad Entry
- Attached garage spaces: 2
- Has uncovered spaces: Yes
- Details: Extended gravel driveway - great to accommodate RV/Camper or extra vehicles
Features
- Levels: One
- Stories: 1
- Patio & porch: Front Porch, Patio
- Exterior features: Fire Pit
Lot
- Size: 0.26 Acres
- Features: Level, Wooded
Details
- Parcel number: 26888
- Zoning: R-15
- Special conditions: Standard
Construction
Type & style
- Home type: SingleFamily
- Property subtype: Single Family Residence
Materials
- Brick Full
- Foundation: Crawl Space
Condition
- New construction: No
- Year built: 1961
Utilities & green energy
- Sewer: Public Sewer
- Water: City
- Utilities for property: Cable Available
Community & HOA
Community
- Security: Smoke Detector(s)
- Subdivision: Eastwood
Location
- Region: Iron Station
Financial & listing details
- Price per square foot: $223/sqft
- Tax assessed value: $186,267
- Annual tax amount: $2,001
- Date on market: 5/15/2026
- Cumulative days on market: 27 days
- Listing terms: Cash,Conventional,FHA,VA Loan
- Road surface type: Gravel, Paved
Price history
| Date | Event | Price |
|---|---|---|
| 7/27/2026 | Sold | $327,500-0.2%$223/sqft |
Source:  Canopy MLS as distributed by MLS GRID #4375880 Report a problem Canopy MLS as distributed by MLS GRID #4375880 Report a problem | ||
| 6/12/2026 | Pending sale | $328,000$223/sqft |
Source: Canopy MLS as distributed by MLS GRID #4375880 Report a problem | ||
| 5/15/2026 | Listed for sale | $328,000+11.2%$223/sqft |
Source: Canopy MLS as distributed by MLS GRID #4375880 Report a problem | ||
| 6/30/2023 | Sold | $295,000-9.2%$201/sqft |
Source: Canopy MLS as distributed by MLS GRID #4017358 Report a problem | ||
| 5/8/2023 | Price change | $325,000-4.4%$221/sqft |
Source: Canopy MLS as distributed by MLS GRID #CAR4017358 Report a problem | ||
| 4/21/2023 | Price change | $340,000-1.4%$231/sqft |
Source: Canopy MLS as distributed by MLS GRID #CAR4017358 Report a problem | ||
| 4/17/2023 | Price change | $345,000-1.4%$235/sqft |
Source: Canopy MLS as distributed by MLS GRID #CAR4017358 Report a problem | ||
| 4/7/2023 | Listed for sale | $350,000+141.4%$238/sqft |
Source: Canopy MLS as distributed by MLS GRID #CAR4017358 Report a problem | ||
| 6/5/2020 | Sold | $145,000+5.1%$99/sqft |
Source: Public Record Report a problem | ||
| 8/3/2018 | Sold | $138,000-6.8%$94/sqft |
Source: Canopy MLS as distributed by MLS GRID #3358266 Report a problem | ||
| 7/2/2018 | Pending sale | $148,000$101/sqft |
Source: Allen Tate Lake Norman #3358266 Report a problem | ||
| 6/20/2018 | Price change | $148,000-4.5%$101/sqft |
Source: Allen Tate Lake Norman #3358266 Report a problem | ||
| 3/26/2018 | Listed for sale | $154,900$105/sqft |
Source: Allen Tate Lake Norman #3358266 Report a problem | ||
| 3/14/2018 | Pending sale | $154,900$105/sqft |
Source: Allen Tate Lake Norman #3358266 Report a problem | ||
| 3/6/2018 | Listed for sale | $154,900$105/sqft |
Source: Allen Tate Lake Norman #3358266 Report a problem | ||
| 2/10/2018 | Pending sale | $154,900$105/sqft |
Source: Allen Tate Lake Norman #3358266 Report a problem | ||
| 2/9/2018 | Listed for sale | $154,900$105/sqft |
Source: Allen Tate Lake Norman #3358266 Report a problem | ||
Public tax history
| Year | Property taxes | Tax assessment |
|---|---|---|
| 2025 | $2,001 +1% | $186,267 |
| 2024 | $1,981 | $186,267 |
| 2023 | $1,981 +9.2% | $186,267 +29.3% |
| 2022 | $1,814 | $144,111 |
| 2021 | $1,814 +2.5% | $144,111 |
| 2020 | $1,769 +1.9% | $144,111 |
| 2019 | $1,736 +30.6% | $144,111 +34.5% |
| 2018 | $1,329 | $107,165 |
| 2017 | $1,329 | $107,165 |
| 2016 | $1,329 +1% | $107,165 |
| 2015 | $1,316 +0.7% | -- |
| 2014 | $1,307 | $105,733 |
| 2013 | -- | -- |
| 2012 | -- | -- |
| 2011 | -- | -- |
| 2010 | -- | -- |
| 2009 | -- | -- |
| 2008 | -- | $107,233 +9% |
| 2007 | -- | $98,404 |
| 2006 | -- | $98,404 |
| 2005 | -- | $98,404 |
| 2004 | -- | $98,404 |
| 2003 | -- | -- |
| 2002 | -- | $80,316 |
| 2001 | -- | $80,316 |
Find assessor info on the county website
Neighborhood: 28092
Nearby homes
- $192,9003 bd1 ba1k sqft359 Eastwood Dr, Lincolnton, NC 28092Off Market
- $223,0003 bd1 ba1k sqft2032 Lithia Springs Rd, Lincolnton, NC 28092Off Market
- $219,9003 bd1 ba-- sqft2032 Lithia Springs Rd #NA, Lincolnton, NC 28092Off Market
- $263,0003 bd2 ba1.4k sqft333 Eastwood Dr, Lincolnton, NC 28092Off Market
- $211,5002 bd1 ba1.1k sqft352 Eastwood Dr, Lincolnton, NC 28092Off Market
- $241,0002 bd2 ba1.3k sqft342 Eastwood Dr, Lincolnton, NC 28092Off Market
- $20,000-- bd-- ba-- sqft342 Eastwood Dr, Lincolnton, NC 28092Off Market
- $360,0003 bd2 ba1.5k sqft2037 Bost St, Lincolnton, NC 28092Sold
Nearby schools
GreatSchools rating
- 3/10G E Massey ElementaryGrades: PK-5Distance: 1.7 mi
- 4/10Lincolnton MiddleGrades: 6-8Distance: 4 mi
- 5/10Lincolnton HighGrades: 9-12Distance: 2.9 mi
Get a cash offer in 3 minutes
Find out how much your home could sell for in as little as 3 minutes with a no-obligation cash offer.
Estimated market value
$327,500
Get a cash offer in 3 minutes
Find out how much your home could sell for in as little as 3 minutes with a no-obligation cash offer.
Estimated market value
$327,500
- North Carolina
- Lincoln County
- Lincolnton
- 28092
- 351 Eastwood Dr
Nearby cities
Nearby neighborhoods
Nearby zip codes
Other Lincolnton Topics
